
Bathroom Renovations Albany
We are leading bathroom renovation specialists in the Great Southern, providing renovation and conversion services in Albany and surrounding areas.
This Albany bathroom renovation required extensive structural work after discovering the existing floor was only hand-mixed weak screed. The floor was removed completely and replaced with properly poured concrete. A dust extraction system with Zip Door protected the adjacent music studio during demolition. The finished bathroom features patterned feature floor tiles, large format grey wall tiles, and a 10mm frameless shower panel.
The Brief
The homeowner wanted to modernise their dated bathroom with a contemporary layout and quality finishes. The bathroom adjoined a music studio, requiring careful dust management during the work to protect sensitive equipment.
The Challenge
This renovation presented unexpected structural issues that required stopping work to reassess the approach. When the floor tiles were stripped out, the bathroom floor was found to be only hand-mixed weak screed of sand and cement – inadequate for a proper bathroom renovation. Work stopped to consult with the owner about options and costs to move forward.
The original Masonite boards cladding the walls needed replacing with moisture-resistant villa board. Plumbing positions required altering to accommodate the new layout. The existing electrical wiring was found to be in poor condition once walls were opened, necessitating complete upgrades and new runs to accommodate heated towel rail with timer, downlights, extractor fan, and power points.
The adjacent music studio required protection from dust during the extensive demolition and concrete work.
The Transformation
After
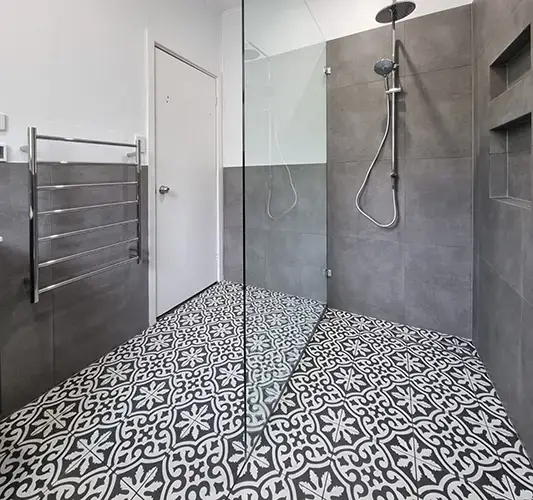
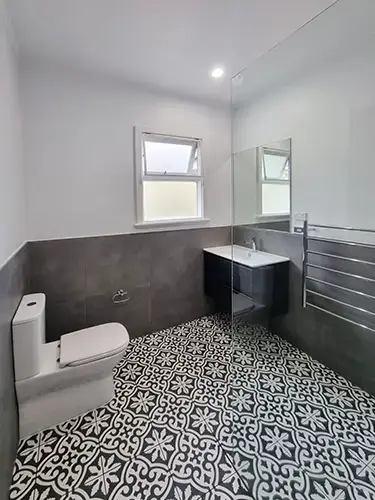
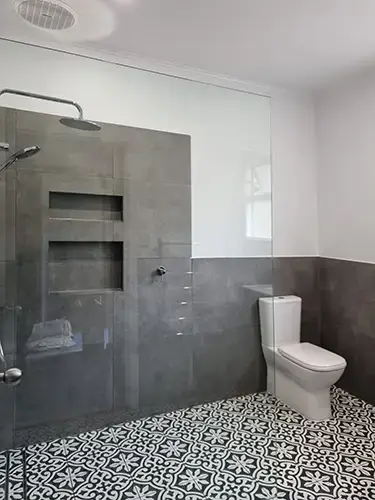
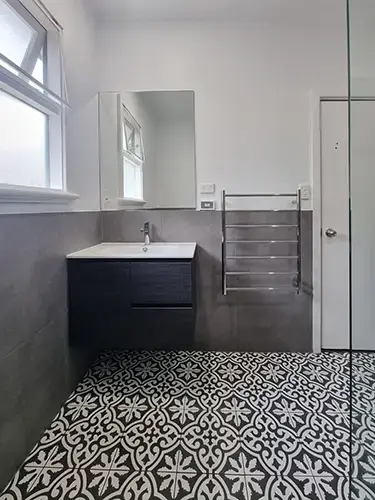
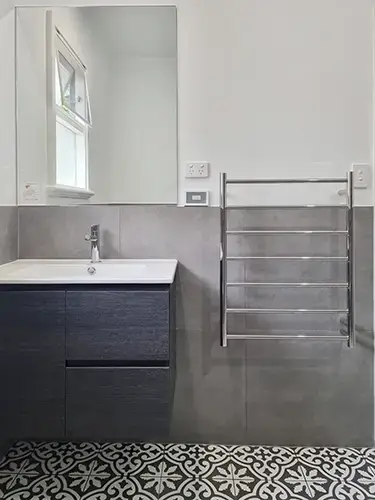
The completed bathroom features the 10mm frameless shower panel with large format grey wall tiles in the shower area. The patterned black and white geometric floor tiles create a striking feature throughout the bathroom. The heated towel rail is mounted on the wall outside the shower, with the shower niche built into the wall for storage. A rainfall showerhead completes the contemporary finish.
Before / During Renovation
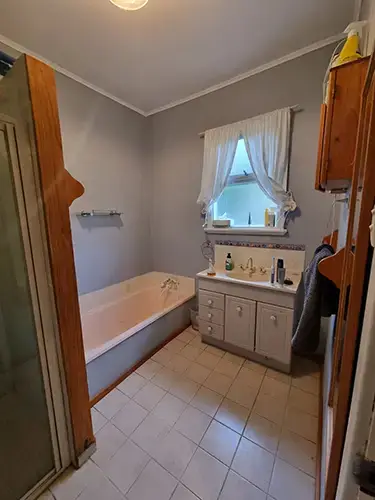
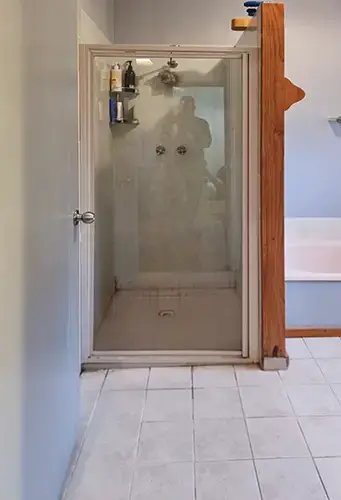
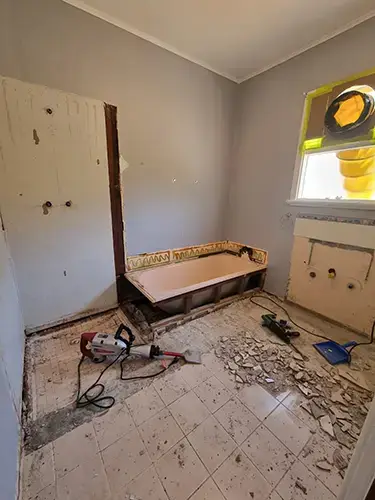
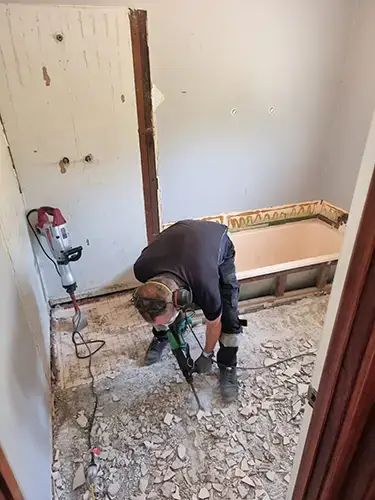
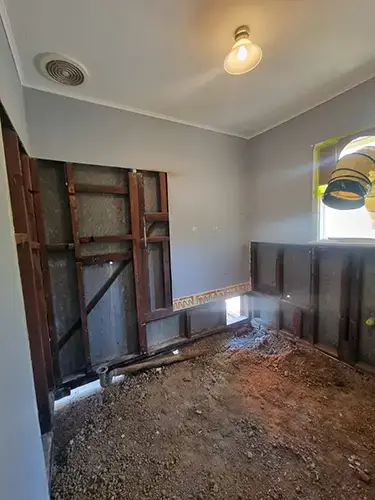
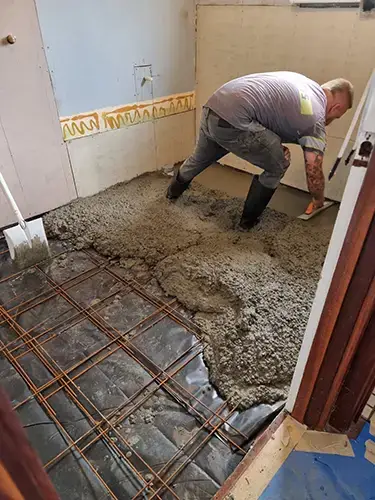
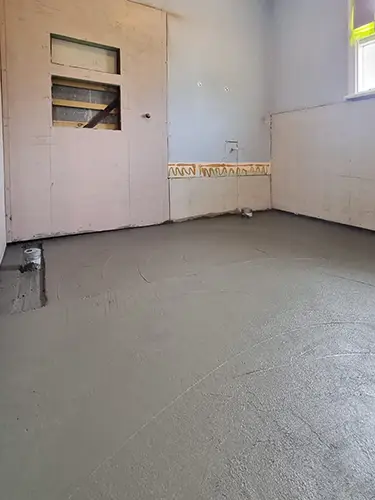
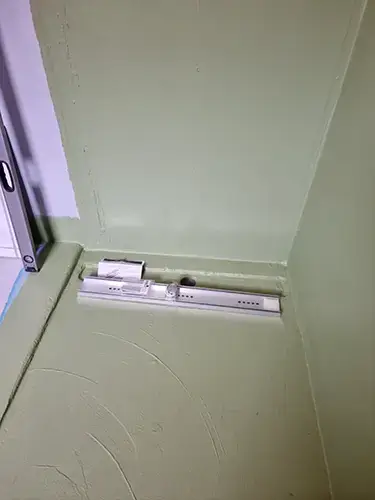
The bathroom before renovation showing dated fixtures and the simple layout that prompted the update. The inadequate hand-mixed screed floor beneath the tiles would be discovered during demolition.
Scope of Work
Demolition and Preparation
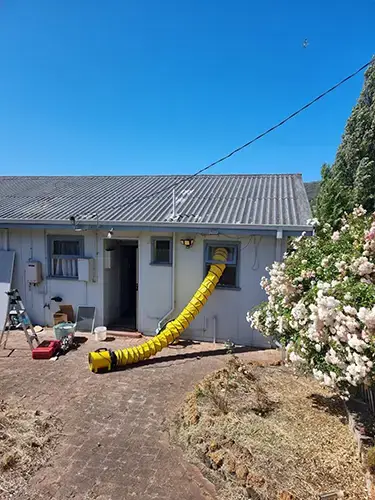
The renovation began with strip-out of all sanitary ware and fixtures, followed by removal of floor and wall tiles. A dust extraction fan unit was installed with a Zip Door – a lightweight temporary door with zip seal – to prevent dust ingressing into the adjacent music studio. The yellow extraction tube visible in progress photos shows dust being actively removed outside rather than spreading through the house.
Wall Prep
The original Masonite boards were removed from the walls. New moisture-resistant villa boards were installed to clad the bathroom walls, providing a proper base for tiling and a moisture-resistant barrier.
Structural Floor Work
During tile removal, the floor was discovered to be only hand-mixed weak screed – sand and cement mixed on site rather than proper concrete. This inadequate foundation required complete removal. Work stopped to consult with the owner about options and associated costs.
The existing floor was completely removed and preparations made for pouring a new concrete floor. A concrete truck delivered premixed concrete to specification, which was poured to create a proper structural floor throughout the bathroom.
Plumbing Modifications
All plumbing positions were altered to accommodate the new modern layout. New connections were installed for the relocated fixtures.
Electrical Upgrades
Assessment of the existing wiring revealed poor condition. Rather than patch outdated wiring, complete electrical service upgrades were undertaken. New electrical runs were installed for heated towel rail and timer (allowing programmed heating times), downlights, extractor fan, and power points – all to current standards.
Electrical Work
Electrical connections beside the door frame were relocated to accommodate the 900mm backlit mirror. The electrical outlet was lowered and light switches moved into the architrave for a cleaner look. Three new downlights and an extractor fan were installed, with a provisional sum covering potential complications from the existing electrical installation.
Waterproofing and Tiling
Once the concrete floor had cured, tilers prepared the area with primer. A green-coloured waterproofing membrane was applied to walls and floor before tiling commenced.
Tile layouts and patterns were discussed with the homeowner. The floor channel grate was set up in the shower area. Patterned black and white geometric feature tiles were installed throughout the floor. Large format grey wall tiles were installed in the shower area. A custom niche was built into the shower wall for storage.
Fixtures and Fittings
A heated towel rail with timer was installed, allowing programmed heating schedules. A 10mm frameless shower panel was supplied and fitted. All electrical items were installed to complete the bathroom.
Decoration
Walls and ceiling received painting to complete the fresh appearance.
Key Features
Complete Floor Replacement
The discovery of inadequate hand-mixed screed required stopping work to assess options. Rather than attempting to build over a weak foundation, the floor was completely removed and replaced with properly poured premixed concrete delivered by truck. This ensured the new bathroom would be built on a solid, level base capable of lasting decades without issues. Hand-mixed screed – sand and cement mixed on site – was common in older bathroom construction. However, achieving the correct ratios and proper curing without professional equipment often resulted in weak floors that deteriorate over time, particularly with moisture exposure. Proper premixed concrete delivered to specification provides consistent strength and durability.
Dust Management System
The adjacent music studio required careful protection during extensive demolition and concrete work. A dust extraction fan unit was installed with a Zip Door – a lightweight temporary door with zip closure that seals off construction areas from the rest of the house. This type of system is particularly important when sensitive equipment or finished areas need protecting during renovation work.
Electrical Upgrade
The existing wiring was found to be in poor condition once walls were opened. Rather than patch outdated wiring that might cause issues later, complete electrical service upgrades were undertaken. New runs were installed for the heated towel rail with timer (allowing programmed heating times for energy efficiency), downlights providing even illumination, extractor fan for moisture removal, and power points positioned for practical use. All work was completed to current standards.
Patterned Feature Floor
The black and white geometric patterned tiles create a striking floor treatment throughout the bathroom. Feature floors like this become focal points in bathrooms, adding visual interest whilst remaining practical and easy to maintain.
Frameless Shower Panel
The 10mm frameless glass shower panel provides an unobstructed view whilst containing shower spray effectively. Frameless panels create clean lines without the visual interruption of frames or tracks. The thicker 10mm glass provides strength and stability without requiring heavy framing. This type of panel makes bathrooms feel larger by allowing uninterrupted sight lines through the glass rather than breaking up the visual flow with frames.
Custom Shower Niche
A recessed niche was built into the shower wall during the villa board installation phase. This provides storage for shower products without protruding into the shower area or requiring surface-mounted shelving that can look cluttered. Niches need planning during the wall preparation stage so they can be properly waterproofed and integrated into the tiling work.
Albany, Western Australia
Albany is Western Australia’s oldest colonial settlement and the largest city in the Great Southern region. Located on the south coast approximately 410 kilometres southeast of Perth, Albany combines historic charm with modern amenities. The city’s diverse housing stock ranges from heritage-listed buildings in the town centre to established homes in older suburbs and contemporary developments in newer areas. Many of Albany’s established homes were built between the 1950s and 1980s, a period when construction methods differed from current standards.
Albany Suburbs and Districts
We provide bathroom renovation services throughout Albany and surrounding suburbs, including:
Lockyer | McKail | Mount Melville | Mount Elphinstone | Yakamia | Spencer Park | Bayonet Head | Middleton Beach | Emu Point | Kalgan | Lower King | Elleker | Gledhow | Robinson | Centennial Park | Collingwood Park | Lange | Little Grove | Mira Flores | Nullaki | Port Albany | Sandpatch | Warrenup | West Cape Howe