
Bathroom Renovations Robinson
This Robinson bathroom renovation involved a complete strip-out and rebuild, including the removal of an existing bath to make way for a full-size shower. The scope also required new drainage to be run from outside the house into the bathroom for the toilet connection, making this a more involved job beneath the floor before any surface work began.
The finished bathroom is tiled throughout in white subway tiles, dark grout, gunmetal fixtures, and large-format charcoal floor tiles.
Key Project Takeaways
Location: Robinson, Albany WA
Project type: Full bathroom renovation
Scope: Full strip-out including bath removal, new drainage run from outside the house, concrete floor cut and re-poured, new shower with tiled niches, half-height subway tiling, new shower screen, vanity, WC, gunmetal fixtures and tapware throughout, new window, new lighting
The Brief
The existing bathroom included a bath that was no longer required. The brief was to remove it and use the space for a properly sized shower. The toilet also needed to be repositioned, which required new drainage to be run from outside the house and under the floor into the bathroom.
The owner supplied the WC, vanity cupboard and tapware, mirror, shower tapware, towel rail, and toilet roll holder. We managed the full scope of drainage, plumbing, structural, waterproofing, tiling, shower screen supply and installation, electrical, and painting work.
What We Found
The existing bathroom had wall boarding and tiling that required full strip-out. The shower floor needed to be cut out and the waste pipes adjusted. The main drain line outside the bathroom also needed to be dug up to allow a new 100mm PVC drain line to be run under the house for the new toilet connection. The new sewer line was run from the middle of the patio area around to the bathroom and up the side of the house. The ceiling also required patching where lighting and the extractor fan had been modified.
The Transformation
After
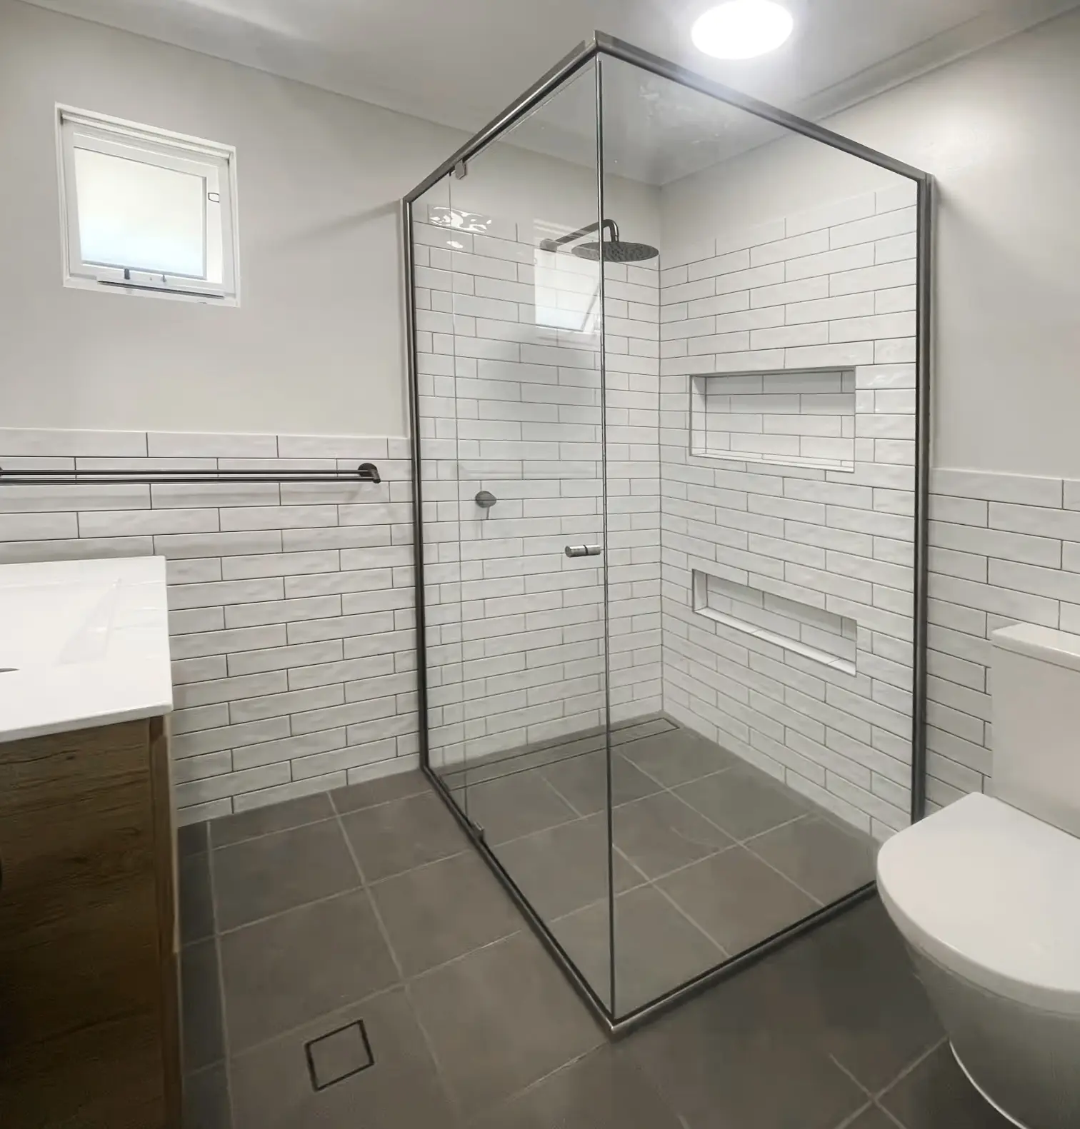
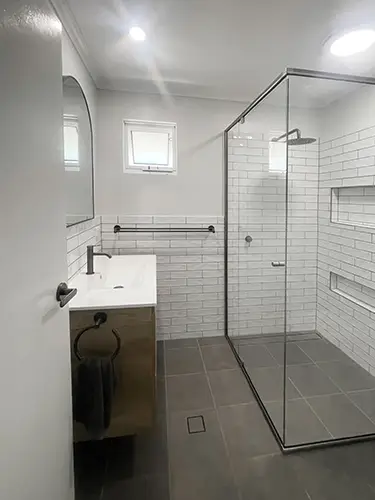
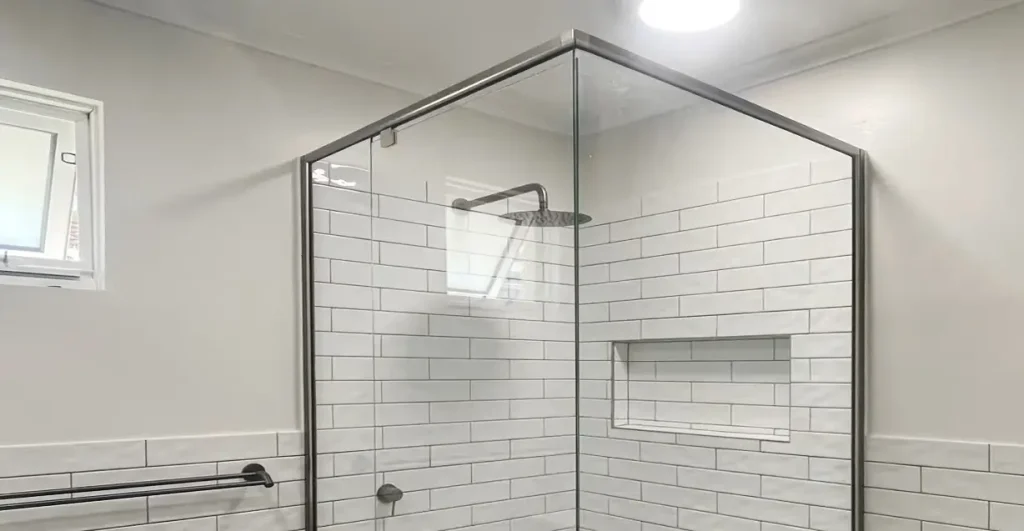
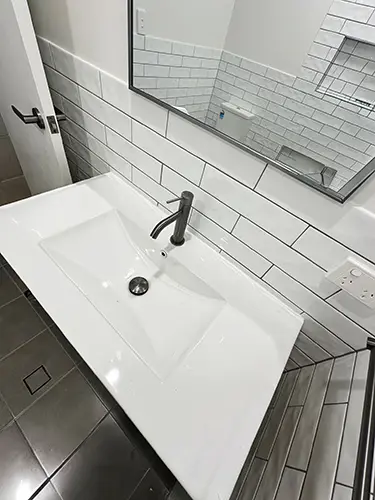
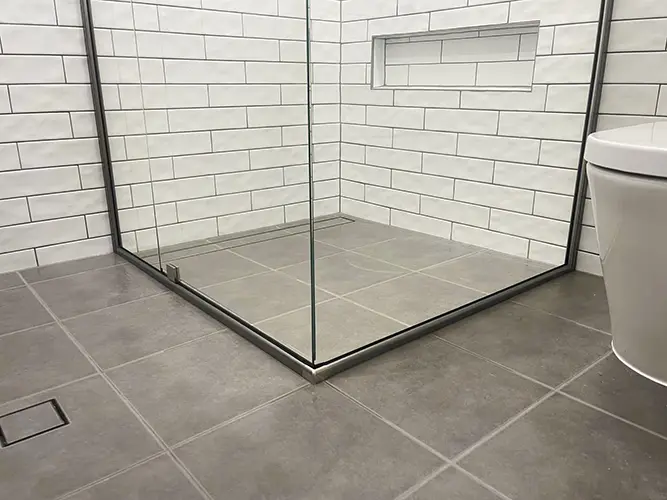
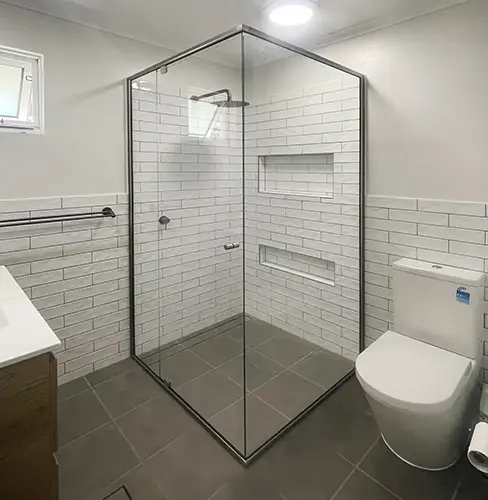
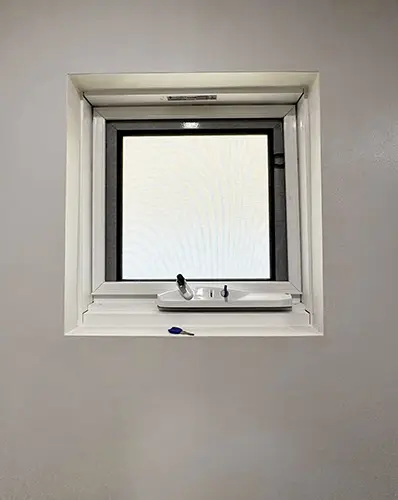
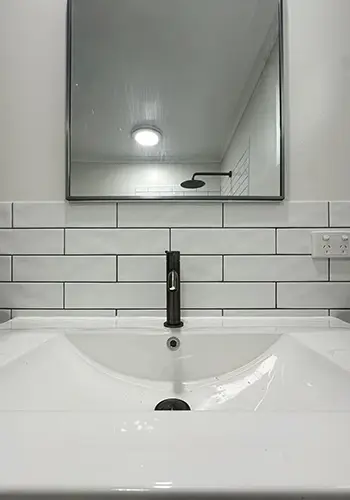
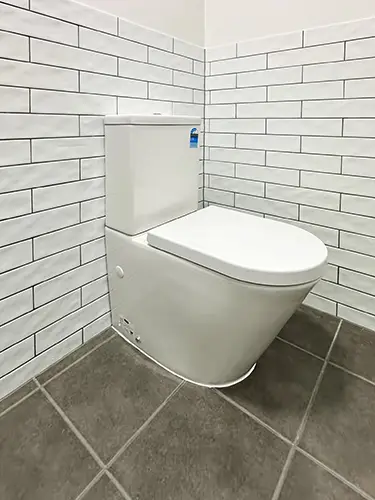
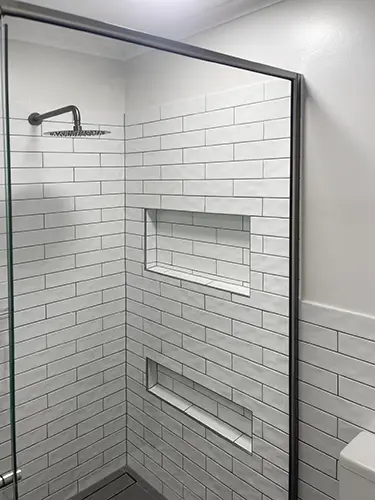
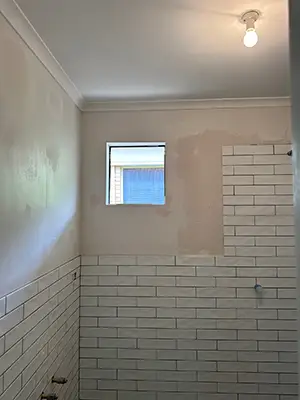
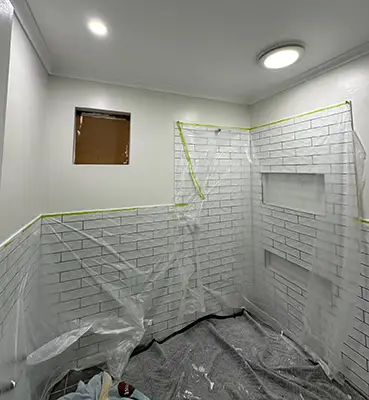
The completed bathroom uses white subway tiles on the walls throughout, laid in a horizontal offset pattern with dark grout. Wall tiling runs to approximately 1,200mm in the main bathroom area, with the shower tiled to full height at approximately 2,100mm.
The shower is enclosed with a semi-frameless corner screen in a gunmetal frame with 6mm toughened glass. Inside the shower, two recessed tiled niches are built into the wall for storage. The overhead rose is wall-mounted on a gunmetal arm. The shower floor continues the large-format charcoal floor tiles used throughout the bathroom, with a square floor waste flush to the floor.
The vanity is a timber-look wall-hung cabinet with an integrated top-mount basin and a single gunmetal mixer tap. An arched frameless mirror sits above. A gunmetal towel ring is mounted to the side of the vanity cabinet, with a double-bar gunmetal towel rail on the adjacent wall.
The WC is a close-coupled suite in white, positioned against the subway-tiled wall. Large-format charcoal floor tiles run throughout the entire floor area with a square floor waste positioned outside the shower enclosure.
Before/During Renovation
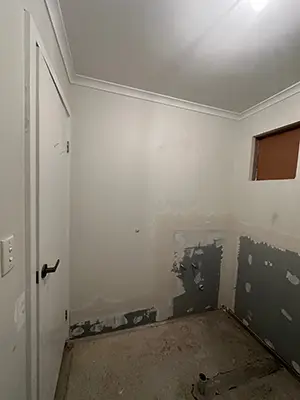
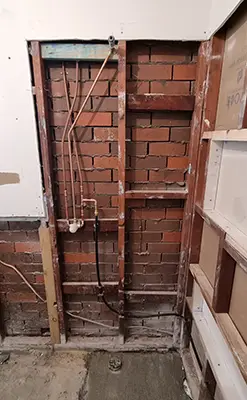
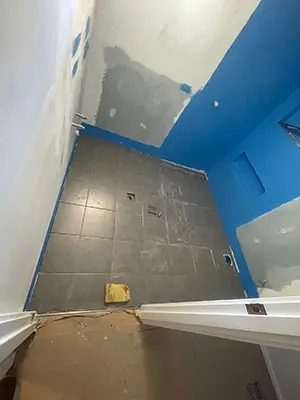
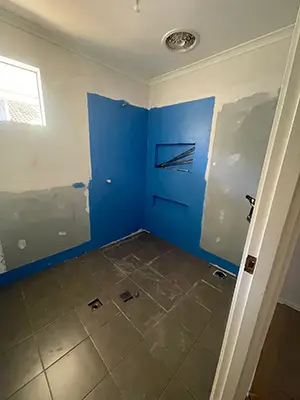
The original bathroom included a bath that has since been removed, an older shower, and existing wall tiling throughout. A separate toilet connection required new drainage infrastructure before the renovation could proceed.
Scope of Work
Strip-Out and Preparation
A 3-metre skip was placed on the driveway. Floor protection was laid over all traffic areas before work began. All existing wall tiling, floor tiling, and wall boarding was stripped out. The existing bath, sanitary ware, tapware, vanity, and shower were removed.
Drainage and Concrete
The shower floor concrete was cut out and the shower waste pipes adjusted. The main drain line outside the bathroom was dug up, a section of the concrete floor was cut out, and a new 100mm PVC drain line was run under the house into the bathroom for the toilet connection. A new sewer line was run from the patio area around to the bathroom and up the side of the house. New concrete was poured over the new waste pipes.
Plumbing and Structural
Hot and cold pipework in the walls was modified to suit the new shower, vanity, and WC positions. Stud work was modified to build two recessed niches into the shower walls. The existing window was removed and a new awning window was supplied and installed. New sheets of 6mm villa board were fitted to the existing timber frame walls and flushed and patched ready for painting.
Waterproofing and Tiling
Walls and the shower floor were waterproofed before tiling. Wall tiles were laid in a horizontal offset pattern to approximately 1,200mm high around the main bathroom, with a splashback above the basin. The shower was tiled to approximately 2,100mm. All internal tile junctions were silicone sealed on completion. Large-format charcoal floor tiles were laid throughout.
Shower Screen
A brushed nickel semi-frameless corner shower screen was supplied and installed with 6mm toughened glass.
Fixtures, Electrical, and Painting
Owner-supplied fixtures installed included a WC, vanity cupboard and tapware, mirror, shower tapware, towel rail, and toilet roll holder. Electrical connections were relocated above the vanity. New downlights and an extractor fan with heat lamp were installed. The ceiling was patched and flushed where lighting had been modified. Walls, ceiling, architraves, window frame, and door were painted.
More Bathroom Renovations
Bathroom Renovations McKail
Bathroom Renovations Collingwood Park
Bathroom Renovations Mount Elphinstone
Robinson, Albany, WA
Robinson, Albany WA Robinson is a residential suburb of the City of Albany in Western Australia’s Great Southern region. It sits within the broader suburban area of Albany, a short distance from the town centre. Like much of Albany’s established residential housing stock, many homes in Robinson were built in the 1970s through 1990s and are reaching the point where bathrooms benefit from a full update rather than a surface refresh.
Planning a Bathroom Renovation in Robinson or Nearby?
We provide free, detailed quotes for bathroom renovations across Robinson and the wider Albany area. Contact us to discuss your project.