Bathroom Renovation in Mount Elphinstone
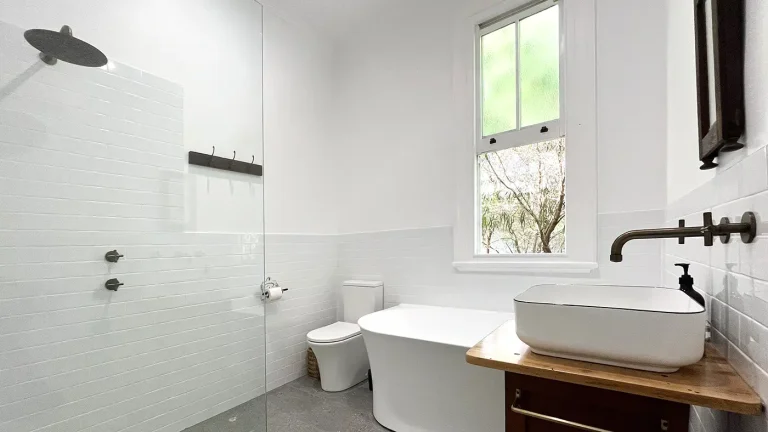
This Mount Elphinstone renovation transformed a dated bathroom, separate toilet, and laundry into modern, functional spaces. The project involved extensive structural work including asbestos removal, complete plasterboard replacement, installation of a raked ceiling in the bathroom, and floor-to-ceiling tiling throughout.
The Brief
The homeowner wanted to modernise three connected spaces – the bathroom, toilet, and laundry – that were showing their age with outdated fixtures, tired finishes, and asbestos-containing materials. The goal was to create bright, contemporary spaces with improved functionality while addressing the structural issues hidden behind the walls.
The Challenge
This renovation presented several technical challenges. Asbestos materials were present in multiple areas, requiring careful removal before any work could proceed. The bathroom’s shower waste pipes needed complete reconfiguration, which meant cutting out the concrete floor and adjusting the drainage. The existing main sewer line used an old galvanised vent pipe that needed replacing with modern PVC.
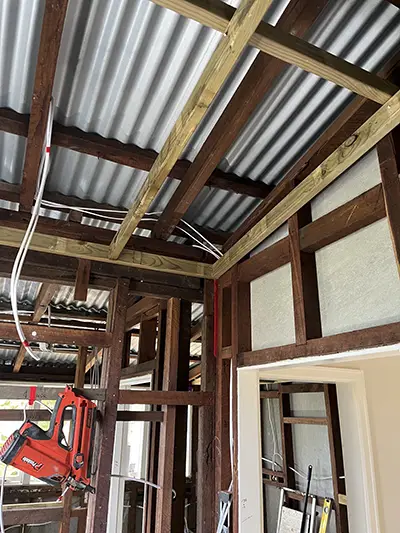
The bathroom ceiling required modification to create a raked ceiling with sufficient space for lights and ventilation, which meant altering existing ceiling joists. Throughout all three spaces, old cast iron waste pipes needed replacing, and electrical work was complicated by the condition of the existing installation.
A lobby area between the bathroom and other spaces had a sliding door that needed removing and replacing with a hinged door, requiring careful wall patching and floor levelling to maintain a cohesive look.
Scope of Work
Bathroom
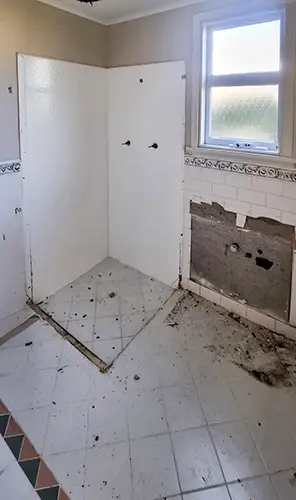
The bathroom received the most extensive transformation. After capping off services and removing all existing fixtures, we stripped out floor tiles and cut out the shower floor area to install proper falls to a new channel drain. The existing main sewer drainage required excavation to disconnect the old galvanised vent pipe and replace it with PVC.
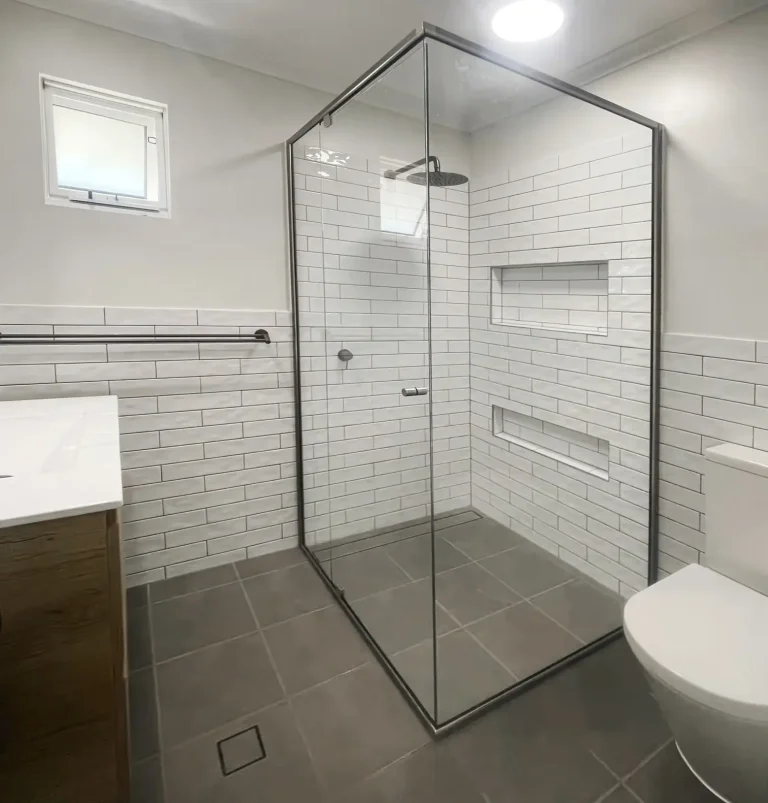
Ceiling joists were modified to accommodate a new raked ceiling, providing height and space for downlights and an extractor fan. Fresh plasterboard was installed throughout on walls and ceiling. A custom shower niche measuring 600mm wide by 400mm high was built into the stud wall for storage.
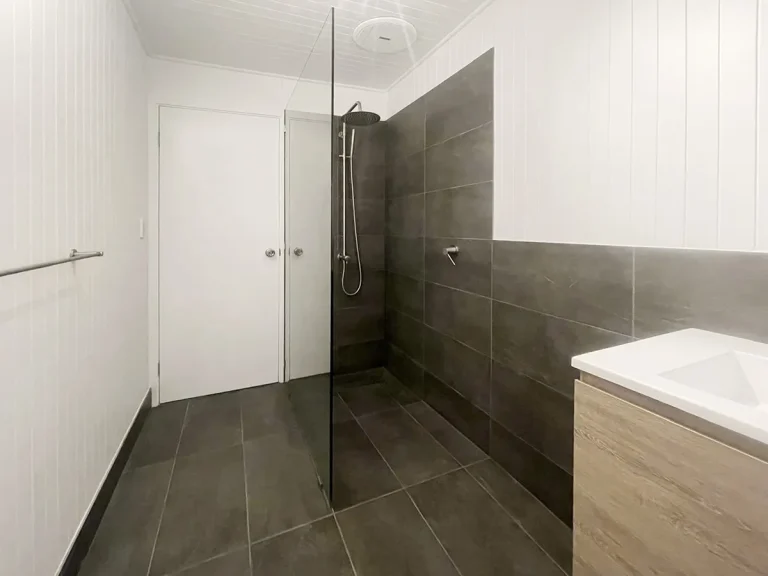
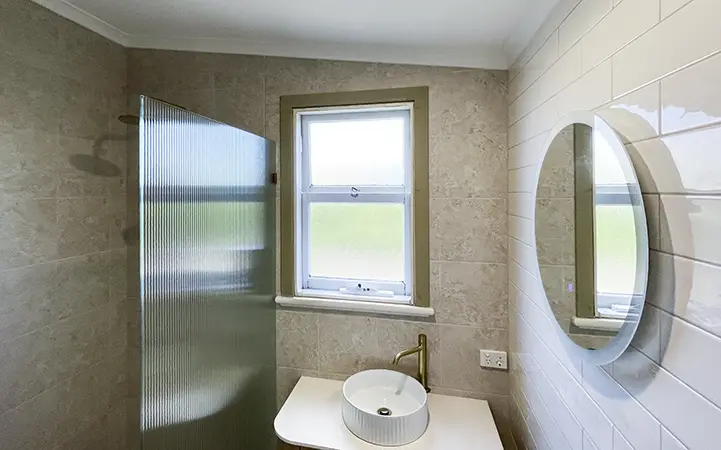
The shower mixer and outlet were installed into the wall cavity for a clean finish. A 900mm frameless shower panel was fitted with appropriate brackets, creating an open feel. Floor-to-ceiling tiling covered the entire bathroom, with careful waterproofing of walls and floors before tiling commenced.
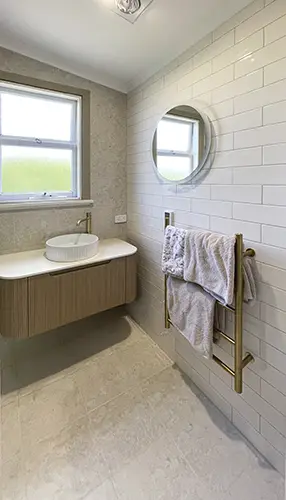
The homeowner’s wall-hung vanity was installed along with their chosen tapware, an illuminated mirror, heated towel rail, and towel hook. Light switches and power points were relocated to suit the new layout. Two new downlights and a heat lamp/extractor fan combination unit completed the space.
Toilet
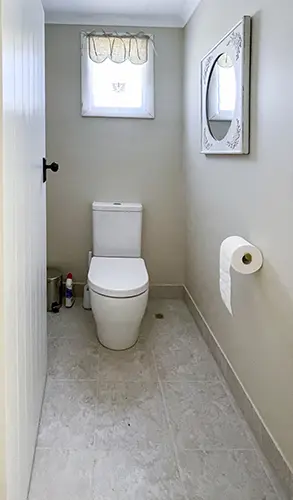
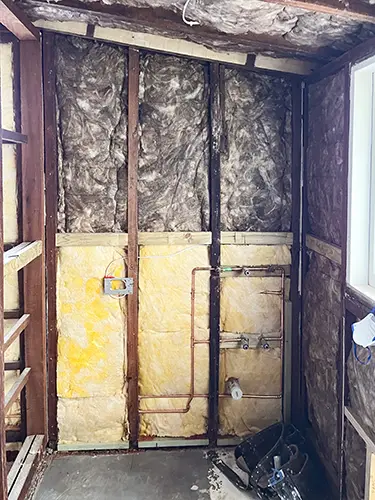
The separate toilet space was stripped back completely. Following asbestos removal, new plasterboard was installed on walls and ceiling. The cold water pipe was relocated to accommodate the toilet’s new position.
Floor and skirting tiles supplied by the homeowner were installed, and a new downlight and extractor fan added. Ceiling and wall insulation improved the space’s comfort. The homeowner’s chosen toilet and toilet roll holder were fitted to complete the room.
Laundry
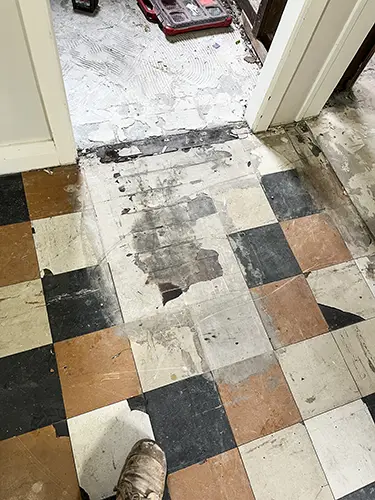
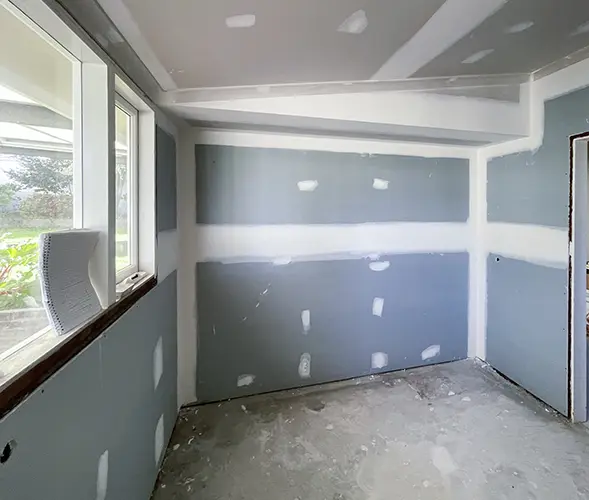
The laundry required similar attention. The existing cabinet and trough were removed, followed by vinyl flooring and asbestos material. New plasterboard went up on walls and the raked ceiling, matching the bathroom’s contemporary feel.
Tiling covered the floor and skirting, with a splashback above where the new trough would sit. Behind the washing machine area, tiles extended approximately 1.5 metres up the wall. The plinth area was tiled over with floor tiles to create a uniform look.
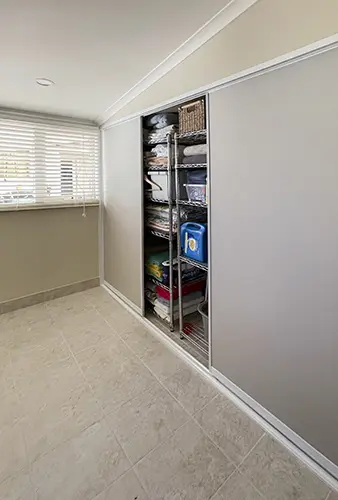
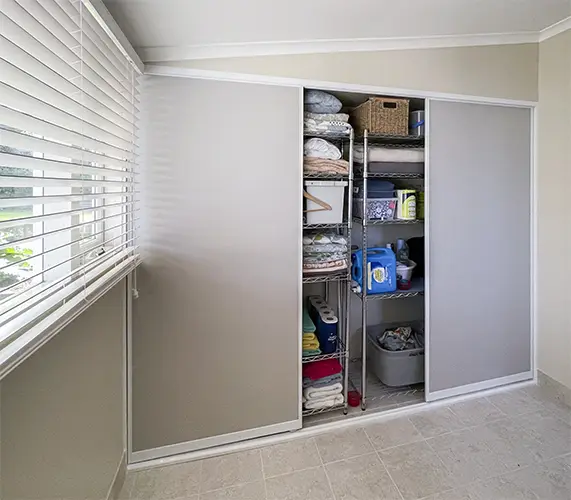
A new linen cupboard was created with sliding doors, requiring a bulkhead above to accommodate the sliding door frame. The frame was positioned to line up with the window frame edge, maximising cupboard depth. Two new downlights brightened the space, and insulation was added throughout.
The homeowner’s laundry cabinet, trough, and tapware were installed. Window architraves, door architraves, and skirting that had been removed during the work were replaced with close matches from local suppliers.
Lobby Area
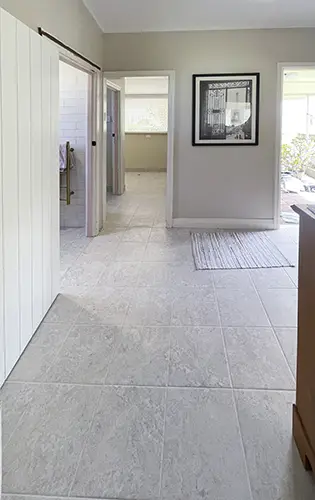
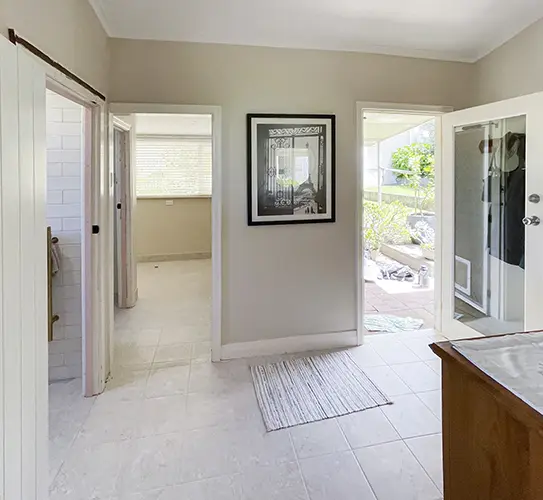
Even though we offer bathroom renovations in Albany, the actual work will often include other areas of the property. In this case it included work in the lobby. The lobby received attention to improve flow. The sliding door and pelmet between lobby and bathroom were removed and the wall patched. A repurposed door supplied by the homeowner was fitted with 180-degree hinges for better access. Existing vinyl came up, and the homeowner’s tile selection was installed. Ceramic floor underlay boarding compensated for any level differences between the old and new flooring.
The Transformation
After
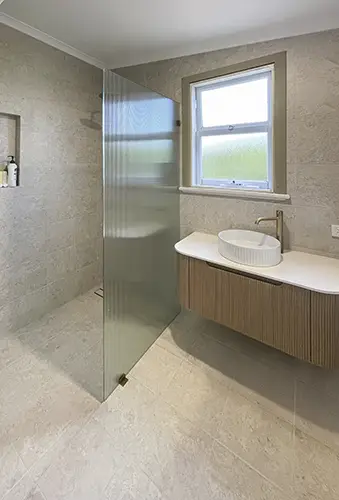
The images below are of the renovated bathroom, toilet, laundry and lobby areas.
Before/During
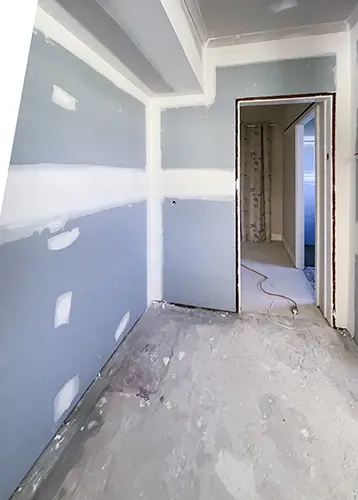
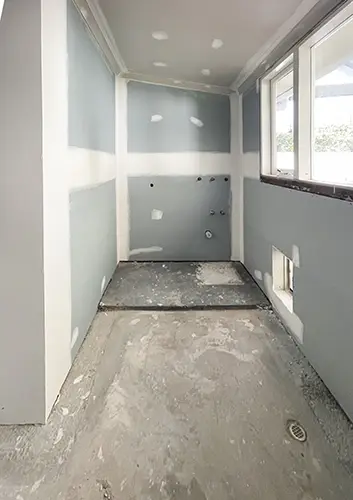
Below are images taken before the renovation started and during the renovation process.
Key Features
Raked Bathroom Ceiling
The modified ceiling joists allowed for a raked ceiling that adds height and architectural interest to the bathroom. This also provided necessary space for modern lighting and ventilation without compromising headroom.
Floor-to-Ceiling Tiling
The entire bathroom features floor-to-ceiling tiling, creating a watertight, easy-to-maintain surface. The continuous tile coverage gives the space a spa-like quality while protecting walls from moisture.
Frameless Panel
The 900mm narrow-reeded, frameless glass shower panel provides a clean, modern look while containing shower spray. The minimal framework keeps the space feeling open and uncluttered.
Custom Shower Niche
Built into the stud wall at 600mm wide by 400mm high, the recessed niche provides convenient storage for shower products without protruding into the space or requiring surface-mounted shelving.
Updated Drainage and Services
Replacing the old galvanised vent pipe with PVC, installing new waste pipes throughout, and reconfiguring the shower drainage ensures reliable performance for years to come. These behind-the-walls improvements may not be visible, but they’re critical to the renovation’s longevity.
Integrated Storage Solutions
The laundry’s new linen cupboard with sliding doors maximises storage without taking up swing space. Positioning the door frame in line with the window frame edge gave maximum cupboard depth.
Structural Improvements
Beyond the visible transformation, this renovation addressed significant structural issues. Asbestos removal from bathroom, toilet, and laundry areas eliminated hazardous materials. The electrical installation received attention where needed, with a provisional allowance to address any complications discovered during the work.
Floor preparation in the shower area included cutting out concrete to achieve proper falls, ensuring water drains efficiently. Throughout all three spaces, old cast iron pipes gave way to modern materials.
Client-Supplied Elements
This project demonstrates the flexibility of working with homeowner-supplied materials. The client selected all tiles, grout, and silicone to match their vision, along with the vanity, tapware, toilet, laundry fixtures, illuminated mirror, heated towel rail, and the repurposed door for the lobby. This approach allowed the homeowner to control the look while we managed the structural and installation work.
Mount Elphinstone, Albany
Mount Elphinstone is a quiet residential area in Albany’s eastern suburbs. The elevated position provides district views, and the area features established homes on good-sized blocks. This renovation updated one of these properties with modern bathrooms and laundry facilities suited to contemporary living.