
Custom Bathroom Renovation in Denmark

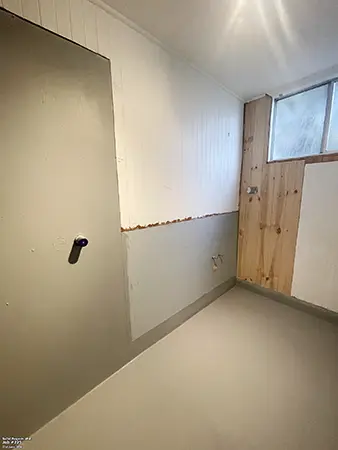
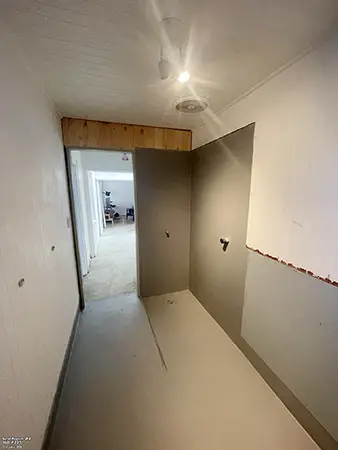
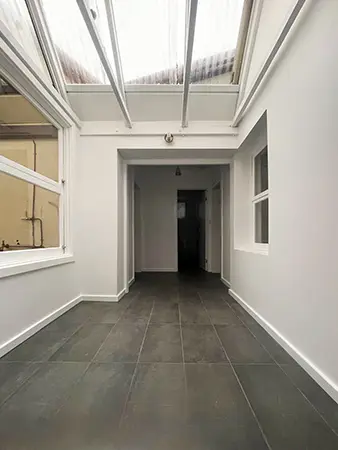
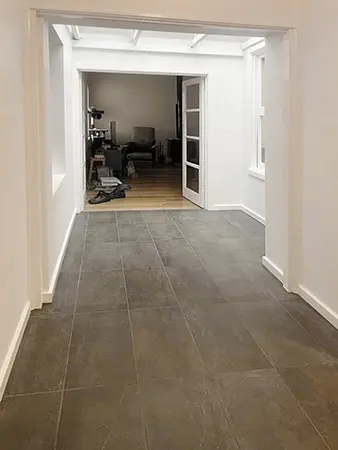
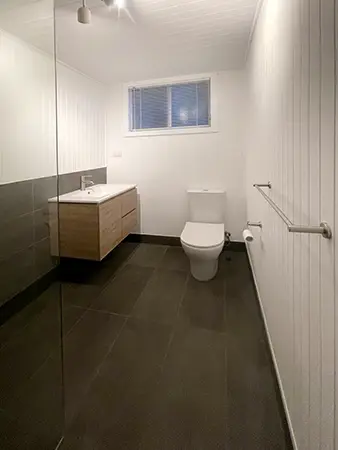
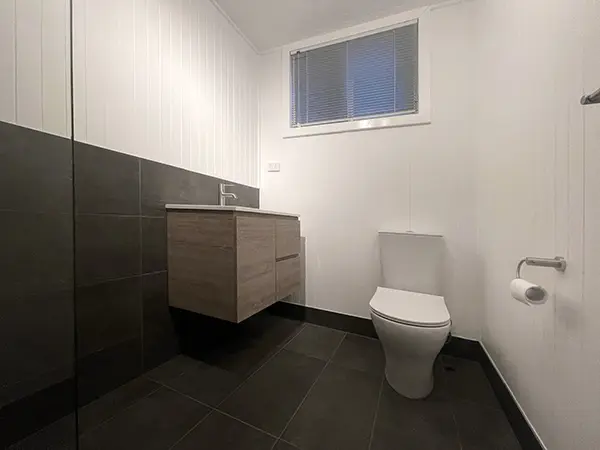
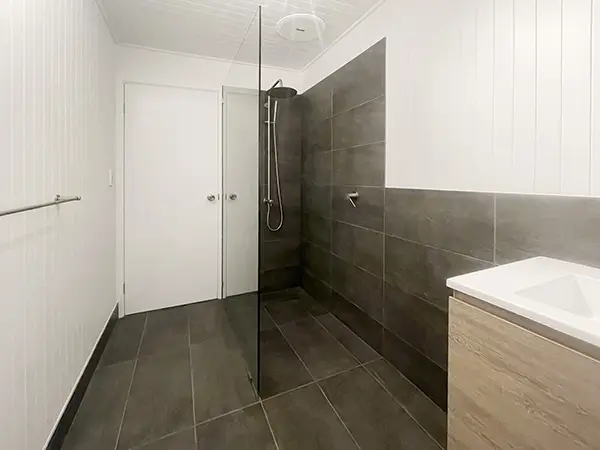
We provide bathroom renovation services in Denmark and surrounding areas of the Great Southern region of Western Australia.
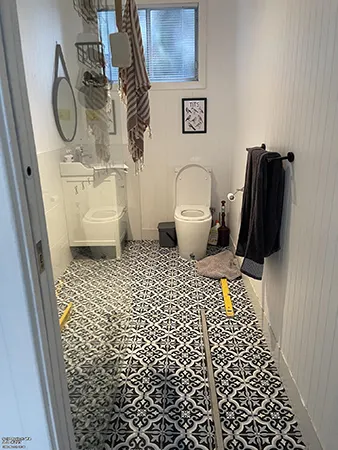
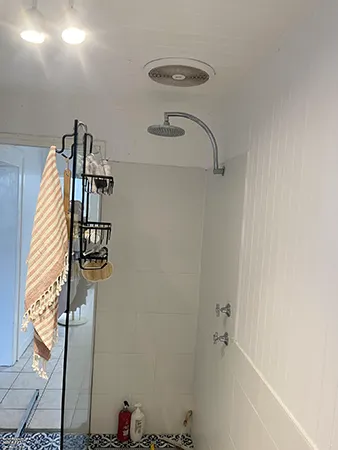
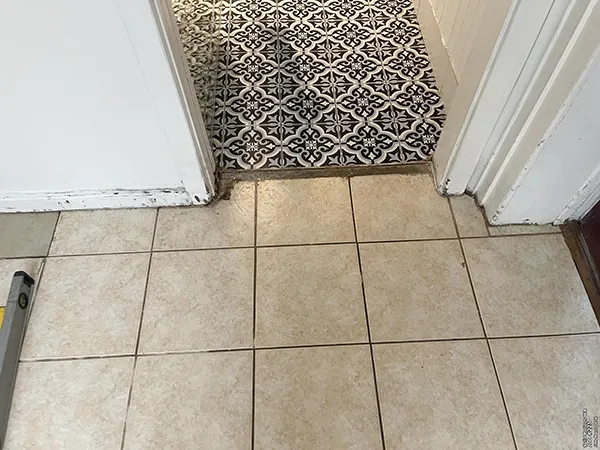
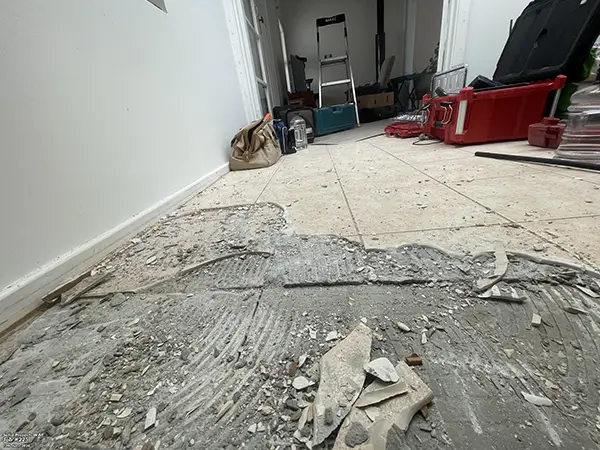
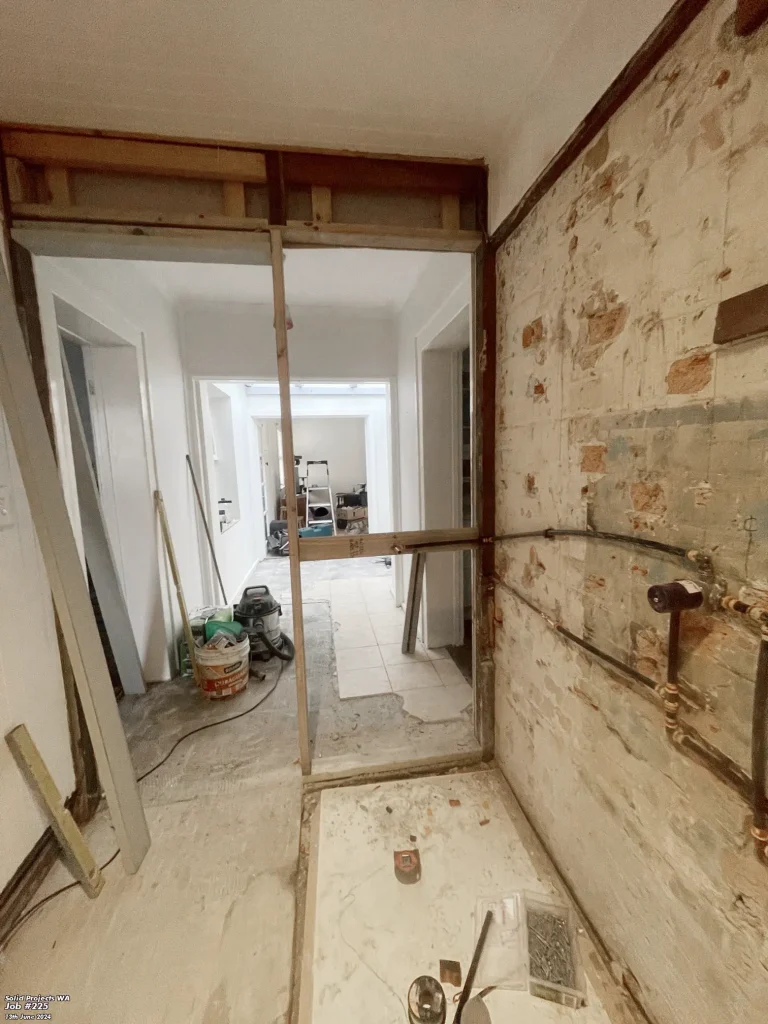
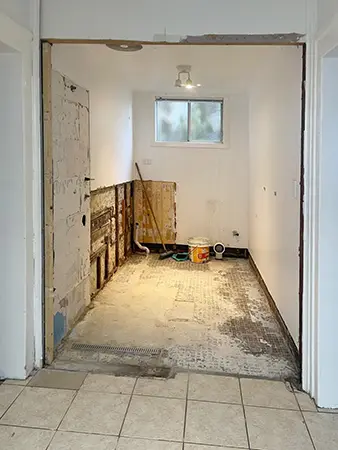
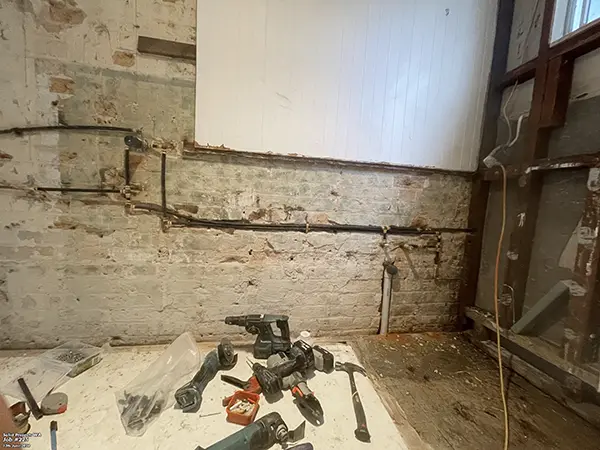
The above images give you an idea of the transformation that occurs in one of our bathroom reno’s.
The main tasks of this renovation were:
- Floor protection was laid over the trafficable areas before starting work in the bathroom.
- Disconnection of plumbing and electrical items.
- Removal of all bathroom fittings and fixtures, including cast iron bath, which had to be cut up with a grinder to remove it from the room.
- Strip out all wall and floor tiles, which then revealed 2 x layers of villa board on the bathroom walls.
- Once the floor tiles had been removed and the bath was out of the room, the floor was found to have a fall of 60mm out of level from the doorway to the back wall.
- The Jarrah floorboards below the tiles were found to be in poor condition and had to be removed.
- The floor had been insufficiently supported on timber stumps and beams. We then discussed the options with the owner and agreed that the best course of action was to add five additional timber stumps and two additional support beams.
- Once the floor had been securely supported, wedge shaped floor joists were cut and placed on the existing joists to level up the floor, this was achieved through the use of a laser level to accurately mark out the room floor heights for each joist.
- New drains were run under the floor and new hot and cold supply pipes run around the room to each fixture.
- Fiber cement floorboards were fitted over the new level structure in preparation for the tiling.
- A shampoo niche was built into the stud wall in the shower area.
- A double layer of Villar board was fitted (in the areas where it was removed for the tile strip out). This was refitted as a double layer to keep the wall levels constant throughout the room.
- Puddle flanges were installed, and waterproofing completed.
- The vanity cupboard was installed and then the tiling completed on the floor and shower area walls, the request from the customer was the tiles were to be kept to a minimum to maintain the budget, therefore a skirting tile laid on the floor and row of splash back tiles were fitted above the basin.
- On completion of the tiling, the shower screen was measured and ordered, and tapware and sanitaryware were fitted off.
- While the shower screen was being manufactured, painting was completed on the door, frame, walls and ceiling.
- Fit off of the shower screen was completed and silicon sealing around the room as required.
- Electrical work was completed with a new power point location, fan, down lights and heater light installed.
- Towel rails and toilet roll holder fitted after the painting.
If you have an upcoming renovation project, you would like us to quote on, please don’t hesitate to contact us.
Our Service Area
Our service area covers the Great Southern Region. If you’re unsure if we service your area, please get in touch.