
Bathroom Renovations Yakamia
This Yakamia renovation was a full strip-out and rebuild. The owner wanted the dated corner spa bath gone and a practical walk-in shower in its place, with the room brought up to date while keeping the existing timber-framed window and reusing the existing tapware and shower mixer.
We took the bathroom back to the timber frame, reworked the pipework and structure for the new layout, then waterproofed, tiled and fitted out the room. The finished bathroom has marble-look walls, a stone-look floor, a walk-in angled shower with a niche, a new floor-standing vanity and a refitted toilet.
Key Project Takeaways
Location: Yakamia, Albany WA
Project type: Full bathroom renovation
Scope: Full strip-out including corner spa bath removal, new walk-in angled shower with niche and central grate, marble-look wall tiling to door height, stone-look floor tiling throughout, new floor-standing vanity, refitted WC, retained and refitted tapware, semi-frameless shower screen, painting
The Brief
The existing bathroom was built around a corner spa bath that the owner no longer wanted. The brief was to remove it and use the room for a properly sized walk-in shower instead. The timber-framed window and its architraves were to stay in place, and the existing basin tapware and shower mixer were to be retained and reused. We carried out the full scope of work, from the strip-out and structural changes through to waterproofing, tiling, fixtures and painting.
What We Found
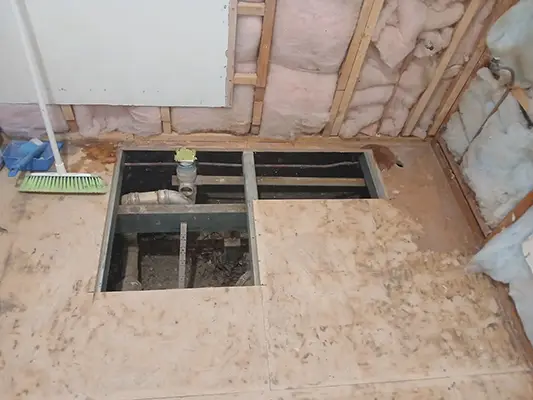
The existing wall boarding and tiling needed a full strip-out. Once the walls were back to the timber frame, the chipboard flooring was removed and replaced with compressed fibre cement sheet to take the new tiling. The hot and cold pipework needed modifying in the walls to suit the new shower, vanity and WC positions.
The Transformation
After
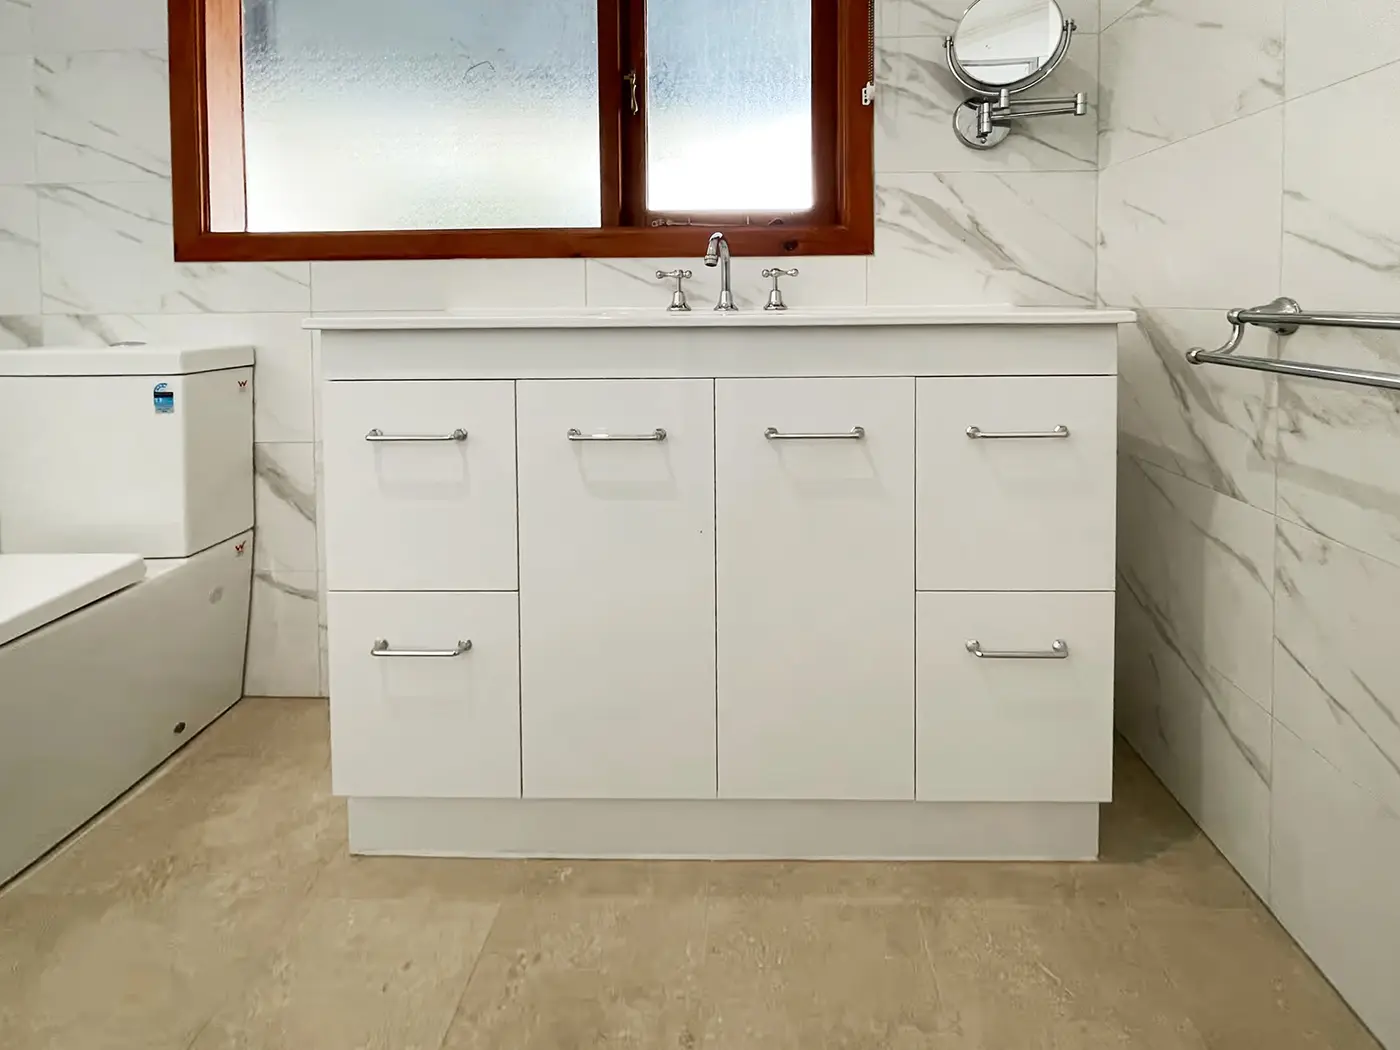
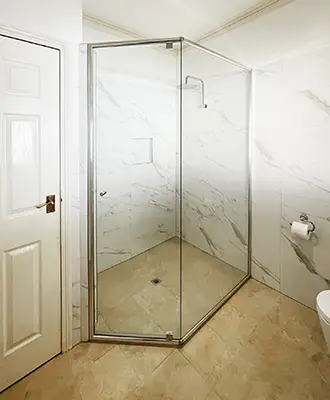
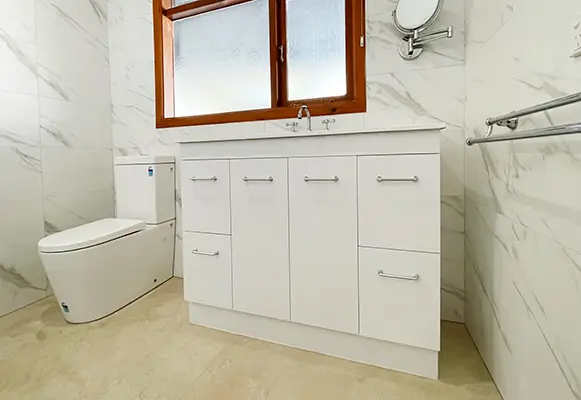
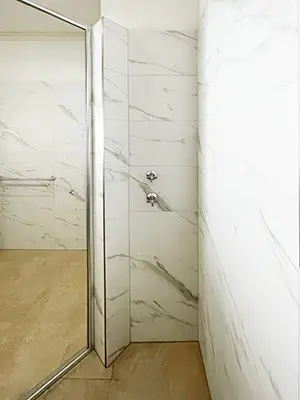
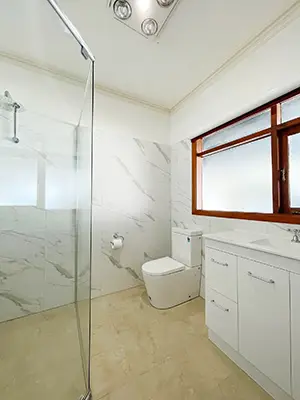
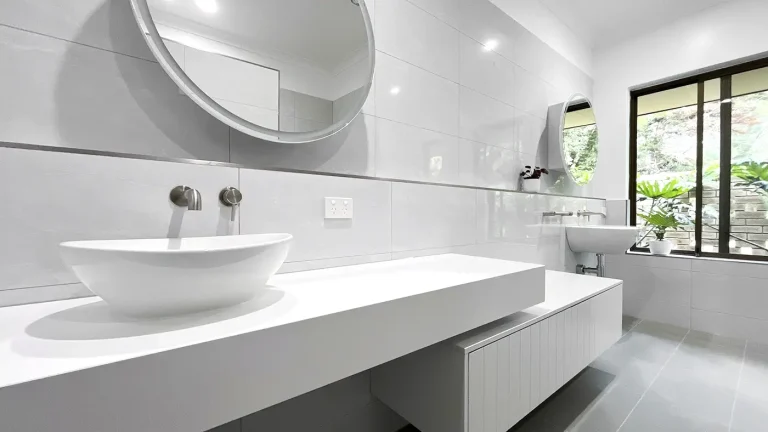
The completed bathroom is tiled in white marble-look large-format tiles with soft grey veining, run up to the door frame height of approximately 2.1m and up to the window architraves. The floor is laid in a warm stone-look large-format tile across the whole room.
The walk-in shower sits on an angled corner return where the spa bath used to be. It is enclosed with a semi-frameless screen in 6mm toughened glass and a frameless glass pivot door. A recessed niche, approximately 600 wide by 400 high, is built into the wall for storage, and the floor falls to a central grate. The existing shower mixer was refitted into the wall.
The new floor-standing vanity sits under the retained timber-framed window, with a stone-look top and the existing chrome tapware refitted above the basin. A wall-mounted shaving mirror and a double towel rail finish the wall. The close-coupled WC sits against the tiled wall, with a second floor waste grate set into the bathroom floor.
Before/During Renovation
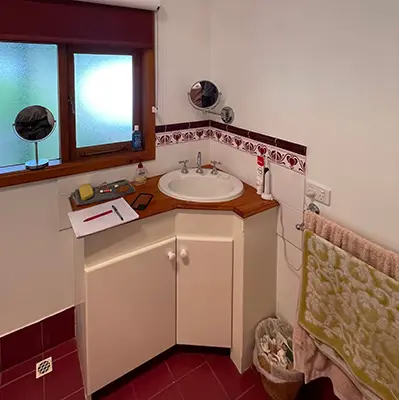
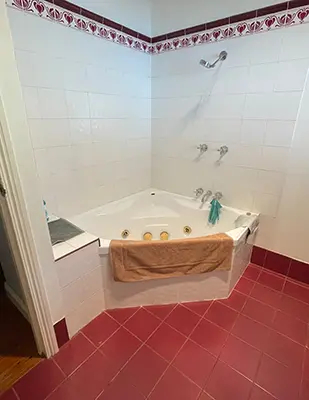
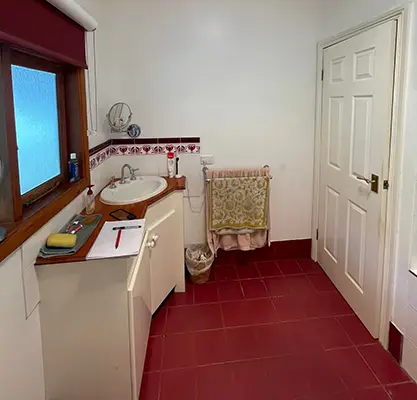
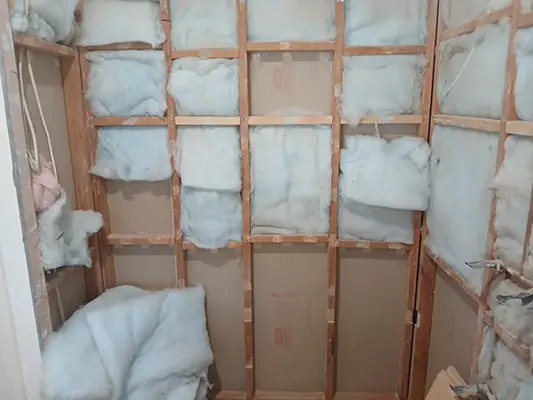
The original bathroom was built around a corner spa bath with gold-toned tapware, set against white wall tiles and red floor tiles throughout. A cream vanity with a timber top and a decorative tile border sat under the window. During the strip-out, the walls were taken back to the timber stud frame and the existing insulation, ready for new wall boarding and the new layout.
Scope of Work
Strip-Out and Preparation
Floor protection was laid over the traffic areas through the house before work began. The existing services were capped off. We removed the sanitary ware and tapware, the corner spa bath, the vanity and the shower. The towel rail and toilet roll holder were removed and set aside to refit. The window architraves were left in place. The wall and floor tiling and the wall boarding were stripped out, and the existing chipboard flooring was removed.
Structural and Flooring
Compressed fibre cement floor boards were supplied and installed to take the new floor tiling. New villa board and gyprock sheets were fitted to the existing timber frame walls, then flushed and patched ready for painting. A nib wall was built out to form the shower area for the screen to mount to. A low hob was built around the shower to create the falls for the floor tiles to the waste. A niche, approximately 600 wide by 400 high, was built into the stud wall.
Plumbing
The hot and cold pipework was modified in the walls to suit the new shower, vanity and WC positions. The new shower mixer was installed into the existing stud wall. Mini-isolator valves were fitted in the vanity cupboard for the basin mixer.
Waterproofing and Tiling
The walls and floor were waterproofed before tiling. The walls were tiled up to the door frame height of approximately 2.1m and up to the window architraves. New floor tiling was laid across the whole bathroom. A new central grate was installed in the shower, with a second floor waste grate set into the bathroom floor. On completion of the tiling, the internal corners of the tile junctions were silicone sealed.
Shower Screen
A semi-frameless corner shower screen was supplied and installed in 6mm toughened glass, with a frameless glass pivot door.
Fixtures and Painting
The owner-supplied WC, vanity cupboard, mirror, towel rail and toilet roll holder were installed. The existing basin tapware and shower mixer were retained and refitted. The walls and ceiling were patched, flushed and painted to finish.
More Bathroom Renovations
Bathroom Renovations Robinson
Bathroom Renovations Port Albany
Bathroom Renovations Collingwood Park
Yakamia, Albany, WA
Yakamia is a family-friendly residential suburb of Albany, around 3 to 5km from the town centre and bordered by North Road and Chester Pass Road. It is a well-established subdivision of modern brick homes on good-sized blocks, with Yakamia Primary School within the suburb and North Albany Senior High School and TAFE a short distance away. Two local shopping centres and the sporting facilities and aquatic centre on North Road serve the area. Many homes here are now at the age where the original bathrooms could benefit from a full update.
Planning a Bathroom Renovation in Yakamia or Nearby?
We provide free, detailed quotes for bathroom renovations across Yakamia and the wider Albany area. Contact us to discuss your project.