
Bathroom Renovations Port Albany
This Port Albany bathroom renovation involved a 1920s character home that had retained much of its original character: sash windows, period door hardware, panelled doors, and the kind of proportions you don’t find in newer builds.
After purchasing this lovely property the new owners wanted a modern bathroom, but one that sat comfortably inside a 100-year-old home. Not a bathroom that ignores where it is, but one that belongs there.
The result is a bathroom that uses clean contemporary finishes and quality fixtures while working with the original architecture rather than against it.
Key Project Takeaways
Location: Port Albany, Albany WA
Project type: Full bathroom renovation
Property: 1920s character home with original sash windows and period features
Scope: Full strip-out, floor structure reinforced, concrete shower floor re-poured, full retile, freestanding bath, frameless shower panel, vessel basin on timber vanity
The Brief
The homeowners were clear on what they wanted: a complete renovation that replaced the dated bathroom entirely, while respecting the character of the 1920s property. They had a strong vision for their fixtures and finishes, choosing and purchasing all sanitary ware, bath, tapware, vanity, tiles, and mirror themselves. We were engaged to manage the full scope of building, plumbing, waterproofing, tiling, electrical, and painting work, and to supply and install the shower screen.
What We Found
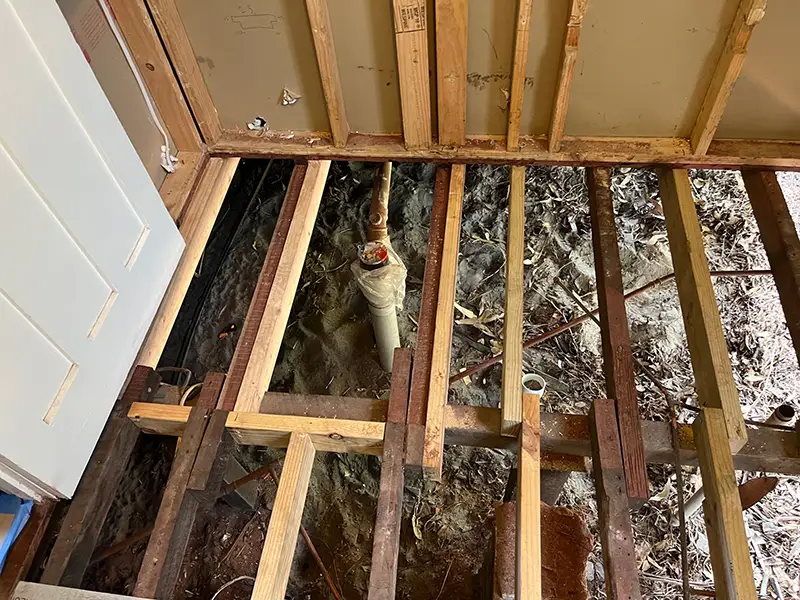
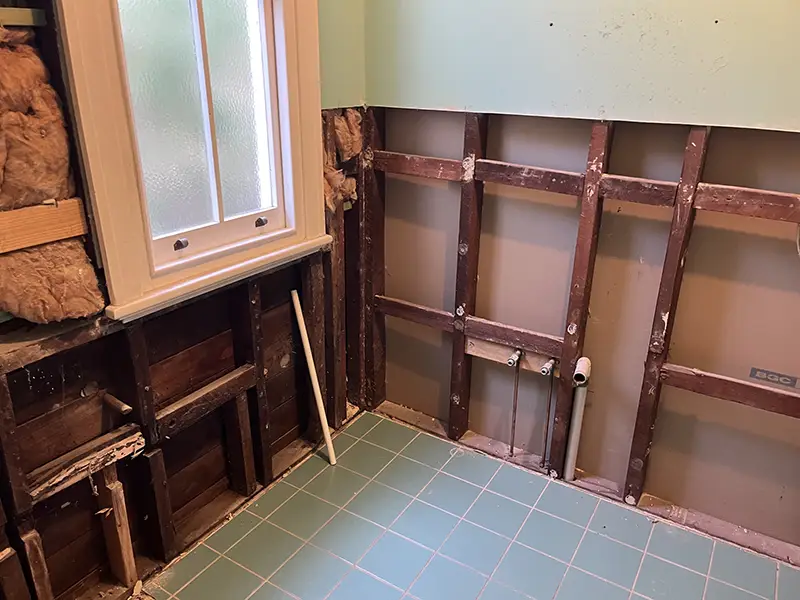
Once the existing wall boarding and floor tiles were stripped back, the floor framework was found to need additional strengthening and reinforcing. In a home of this age, this is not a surprise. The original construction methods were sound for their time but were not designed with the weight and moisture exposure of a fully tiled bathroom in mind. Compressed cement fibre floor boards were installed over the reinforced framework, replacing any deteriorated substrate and providing a stable, moisture-resistant base for tiling.
The shower floor concrete was cut out and the waste pipes adjusted to suit the new shower position and layout. New PVC waste pipes were run to the shower and basin. This preparation work is not visible once the bathroom is complete, but it is what determines how long the renovation holds up.
The Transformation
After
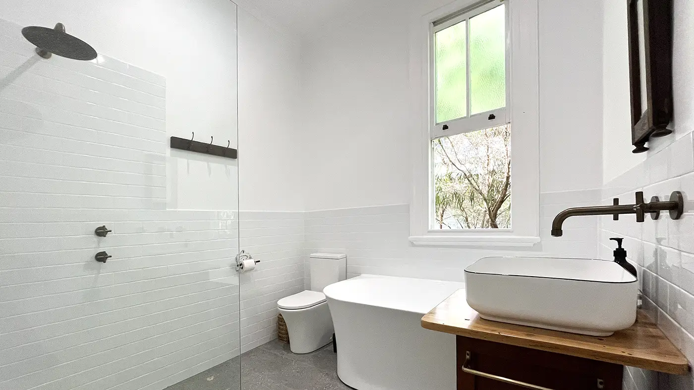
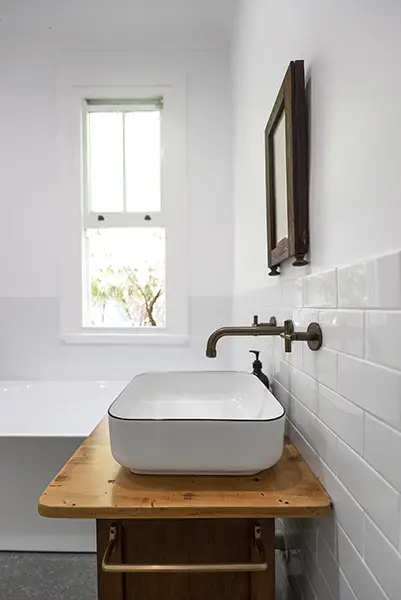
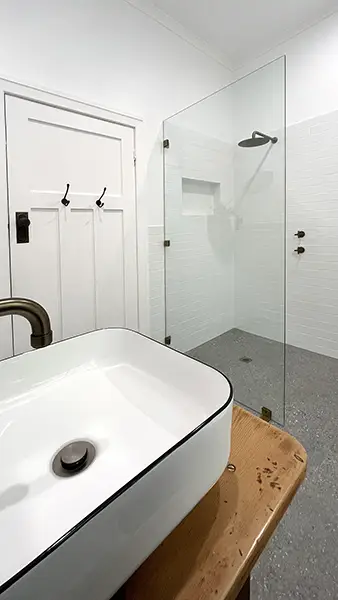
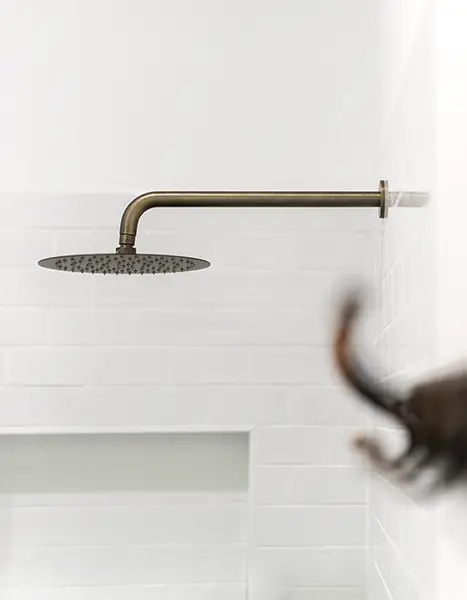
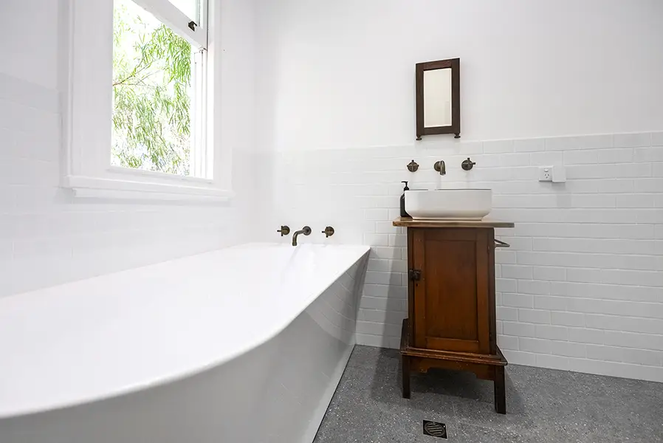
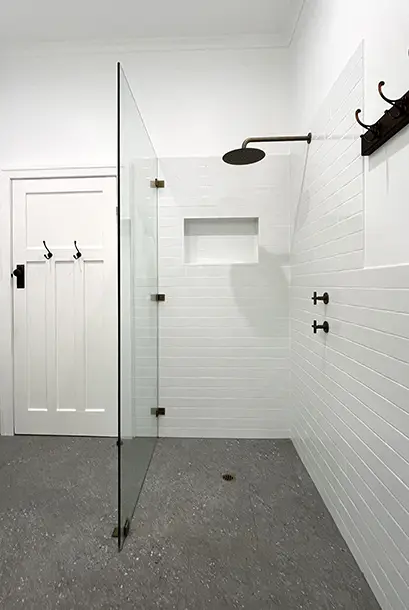
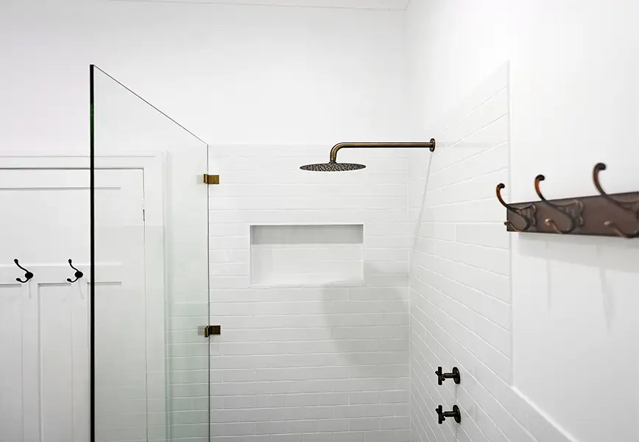
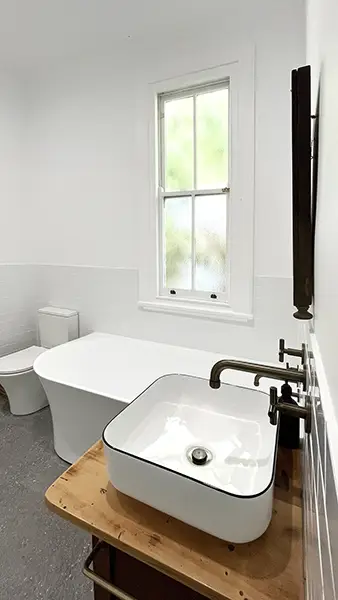
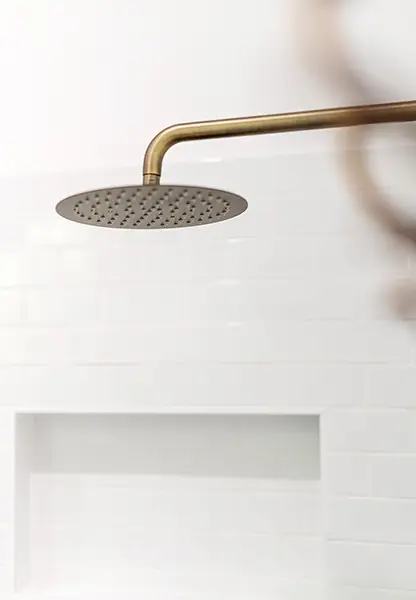
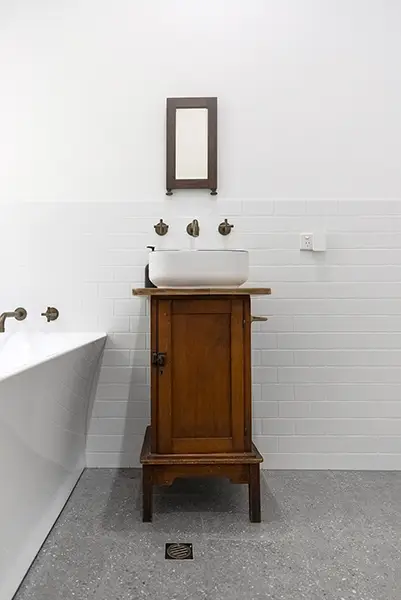
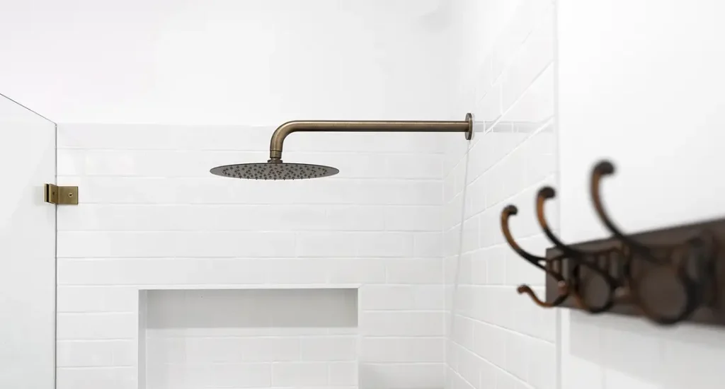
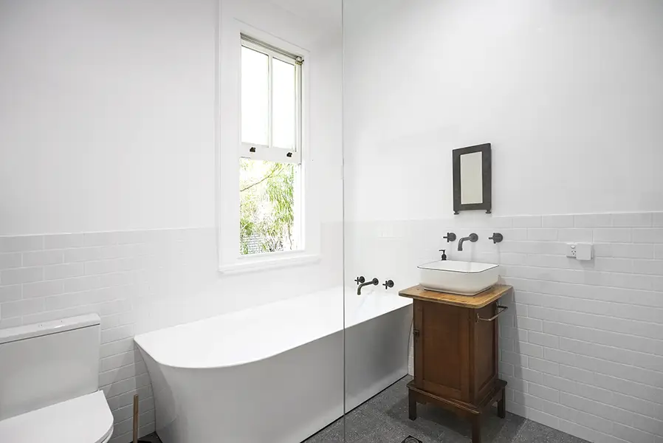
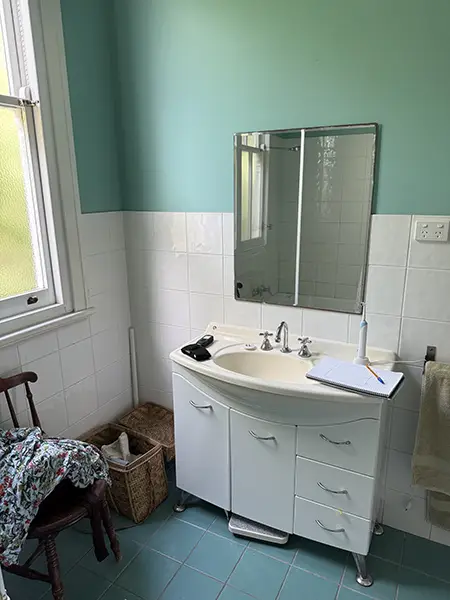
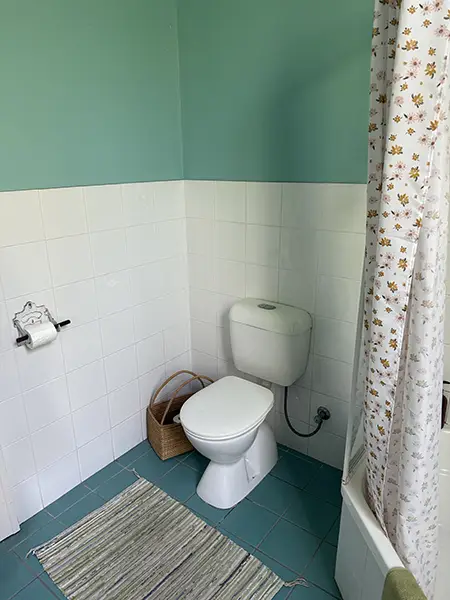
The transformation is significant. Teal floor tiles, a floral shower curtain, and a curved 1980s vanity have been replaced by a bathroom that feels like it was designed for this house.
The freestanding bath sits beneath the original sash window, a considered placement that frames the view to the garden and makes the most of the room’s proportions. The original window, with its period glazing bars and painted timber frame, looks entirely at home here. It was retained and repainted.
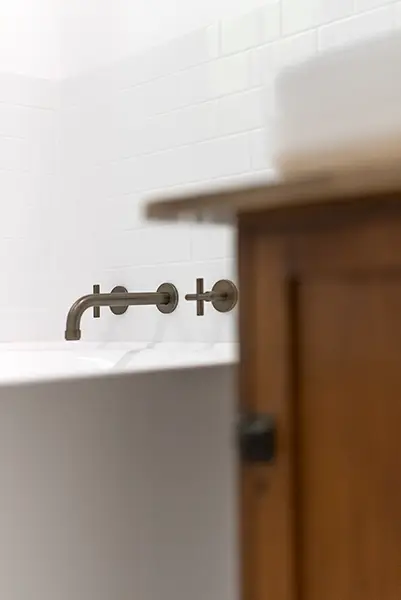
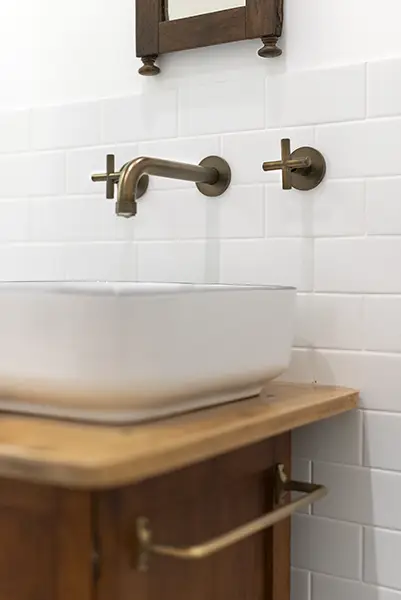
The shower is enclosed by a single frameless glass panel with bronze fixings, keeping the space open while allowing the subway tiles to read cleanly. The vessel basin sits on a timber vanity top, with wall-mounted bronze tapware extending from the tiled splashback. The original panelled door and period door hardware were retained and repainted, tying the new fitout back to the 1920s bones of the building.
The owners’ choice of bronze tapware and fittings throughout (shower rail, basin tap, towel hooks, screen fixings) gives the bathroom a coherent finish that complements the warm tone of the timber vanity top and sits naturally in a home of this age.
Before/During Renovation
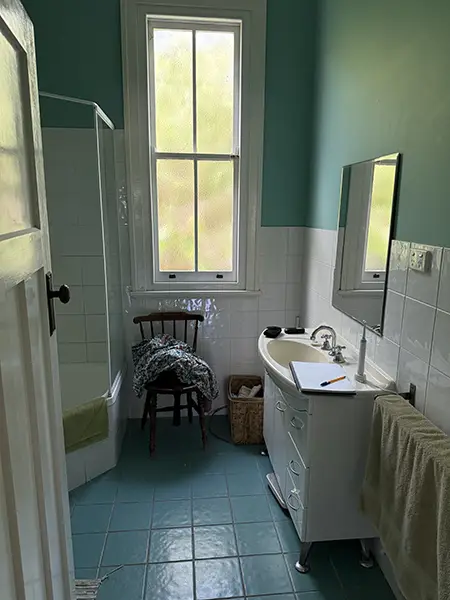
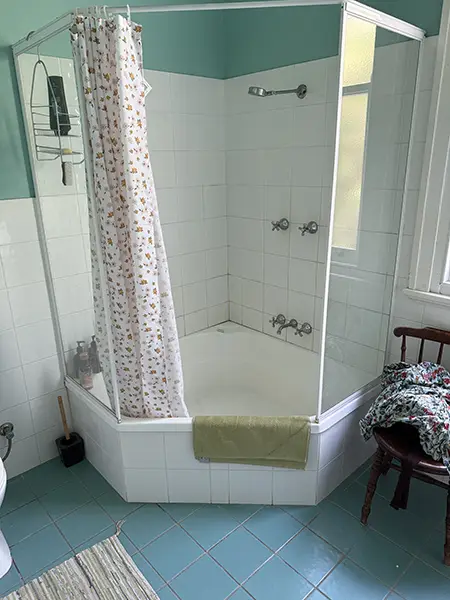
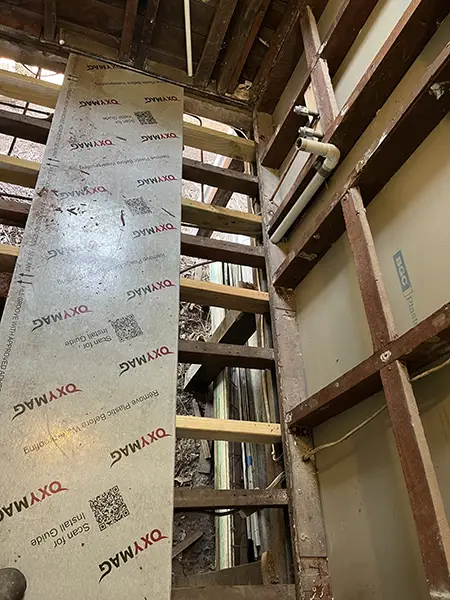
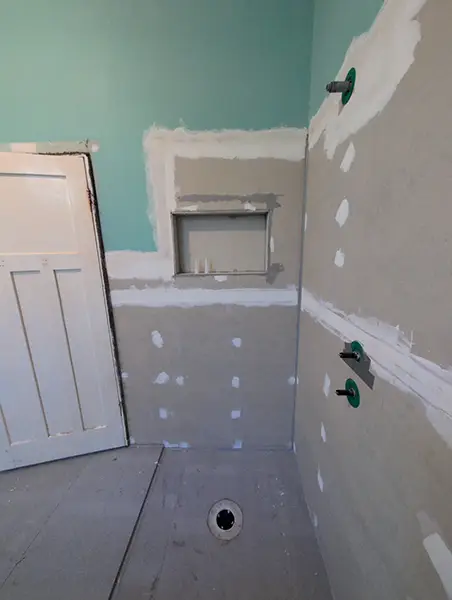
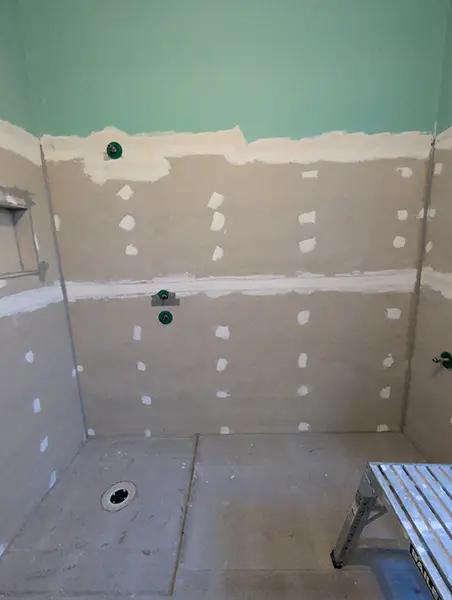
Why the substrate work matters as much as the tiles
The most costly bathroom problems we see are almost always caused by inadequate work done under the tiles years earlier: chipboard that has absorbed moisture, a floor that has shifted, waterproofing that was skipped or done poorly. In a home built in 1920, the existing substrate rarely meets modern standards for a wet area. Getting that right before a single tile goes down is what makes the difference between a renovation that lasts 20 years and one that starts failing in five.
Scope of Work
Strip-Out and Preparation
A 3-metre skip was placed on the driveway for waste removal. Floor protection was laid over all traffic areas in the home before work began. The existing wall and floor tiling was stripped out along with the wall boarding. All sanitary ware, tapware, the bath, vanity, and shower were removed. Electrical and plumbing services were disconnected before structural work commenced.
Structural and Substrate Work
The shower floor concrete was cut out and waste pipes adjusted to suit the new layout. New PVC waste pipes were run to the shower and basin. The floor framework was strengthened and reinforced, then compressed cement fibre boards were laid across the full bathroom floor. Wall boarding was removed to approximately 1.2 metres high around the room and replaced with new 6mm villa board sheets, flushed and patched ready for tiling and painting.
Plumbing and Shower Fitout
Hot and cold pipework in the walls was modified to suit the new positions of the shower, vanity, and WC. The shower mixer was installed into the existing stud wall. A shower niche was built into the stud wall at 600mm wide by 400mm high, waterproofed and tiled as part of the shower area. Mini-isolator valves were fitted in the vanity cupboard for the basin mixer. All walls and the floor were waterproofed before tiling began.
Tiling
Wall tiles were laid to half height (approximately 1.2 metres) around the bathroom. The shower area was tiled to door frame height at approximately 2.1 metres. A tiled splashback was laid above the basin to approximately 300mm. New floor tiles were laid across the full bathroom floor. All internal tile junctions were silicone sealed on completion.
Fixtures, Electrical, and Painting
A new WC, freestanding bath, vanity cupboard, tapware, mirror, shower tapware, towel rail, and toilet roll holder were installed, all selected and supplied by the owners. Two new downlights and an extractor fan were fitted. Walls, ceiling, architraves, and the door were fully repainted. A semi-frameless shower screen with 6mm toughened glass was supplied and installed.
What Affects the Cost of a Bathroom Renovation?
Bathroom renovation costs vary considerably, and a quote for one project tells you very little about what another will cost. These are the main factors that determine the final figure:
What’s found behind the walls and under the floor. This is the single biggest variable, and it cannot be fully predicted before work starts. In homes built before the 1960s, and particularly in character properties like this one, it is common to find floor substrates that need replacing, plumbing that requires updating, or structural elements that need attention. On this project, the floor framework needed reinforcing and the shower floor concrete was cut out and re-poured. The cost of any discoveries is discussed with the owner before additional work proceeds.
The size and scope of the renovation. A bathroom that needs only new fixtures and a retile sits at a different price point to one that also involves structural work, drainage modifications, and full substrate replacement. This Port Albany renovation involved all of the above.
The quality and type of fixtures chosen. The gap between entry-level and premium sanitaryware, tapware, and fittings is substantial. The owners of this bathroom chose a freestanding bath, a vessel basin, a timber vanity top, and bronze tapware throughout. These are high-quality selections that reflect their vision for the space. Fixture choices are entirely the owner’s to make, and they shape both the look and the cost.
Tile selection. Tile format, finish, and material all affect installation time and cost. Smaller mosaic tiles or large-format rectified tiles require different preparation and more careful laying than standard field tiles. The tile budget is separate from the installation cost, and both matter.
Who supplies materials. On this project, the owners selected and purchased all tiles, sanitaryware, bath, tapware, vanity, and mirror themselves, then coordinated delivery directly. Solid Projects supplied all materials relating to the structure, substrate, waterproofing, and shower screen. Either arrangement (owner-supplied or fully supplied by Solid Projects) is possible and is agreed at the quoting stage.
Why Solid Projects?
Solid Projects is run by Jason Cook, who brings 35 years of construction experience to every renovation. Originally a qualified plumber, Jason progressed to building supervisor for Dale Alcock Homes, managing approximately 50 houses per year, before spending 11 years in the UK as a property project manager specialising in bathroom, kitchen, and laundry renovations. He has built and run renovation businesses before. He knows what quality looks like at every stage of a project because he has delivered it throughout his career.
Clients who have worked with Solid Projects consistently point to four things:
The quoted price is honoured
The price agreed before work starts is the price on the final invoice. If something unexpected is found during the job, the owner is shown what was found and the options and costs are discussed before anything proceeds. There are no surprises after the fact.
Projects run to schedule
A bathroom renovation disrupts daily life. Solid Projects understands this and manages projects so that the agreed timeframe is kept.
Communication throughout
You are never left wondering what is happening or what comes next. Progress updates are provided as the project moves forward, and any concerns are addressed promptly.
Respect for your home
Floor protection goes down before work starts. Skips are placed on the driveway. In sensitive environments, dust containment measures are used. The home is treated carefully throughout the renovation, not just at the end.
More Bathroom Renovations
Bathroom Renovations Lockyer
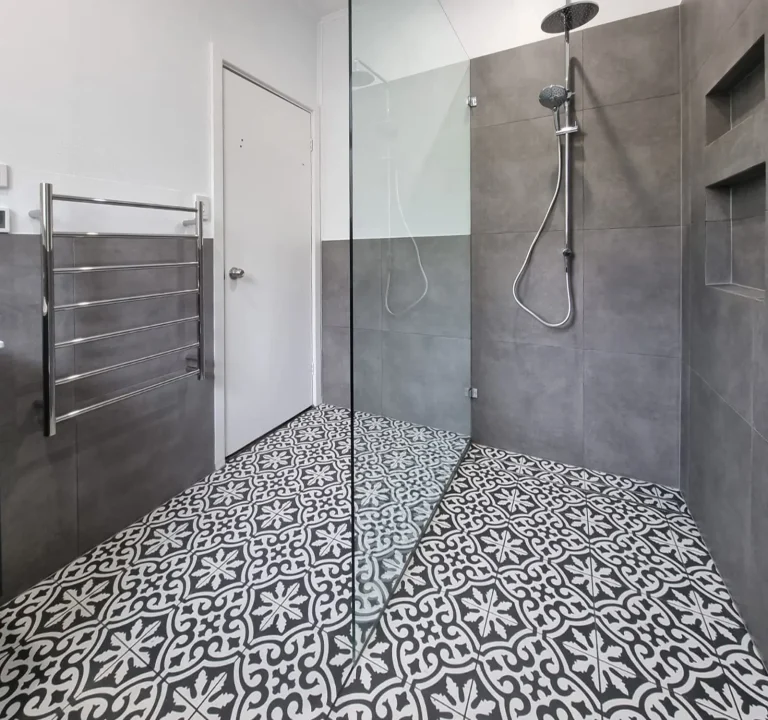
Bathroom Renovations Albany
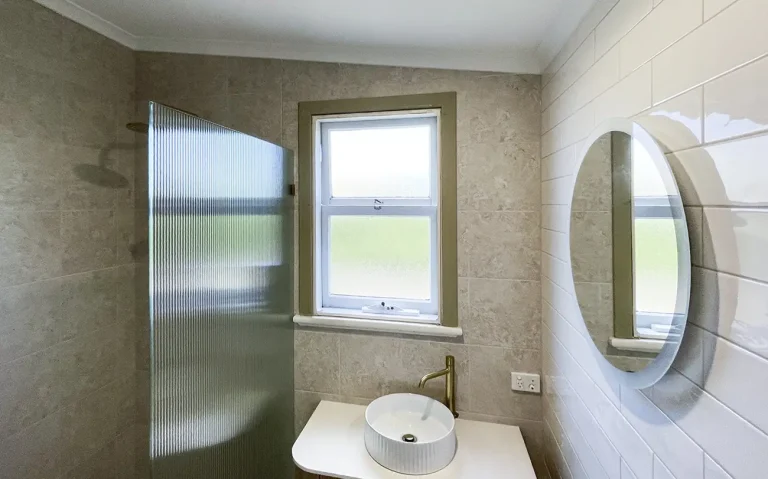
Bathroom Renovations Mount Elphinstone
Port Albany, Albany WA
Port Albany is a suburb of the City of Albany in Western Australia’s Great Southern region, bounded by Princess Royal Harbour to the south and King George Sound to the east. The suburb sits on the traditional land of the Minang people of the Noongar nation and is home to the Port of Albany. Along Brunswick Road, backing on to Mount Clarence, the area contains five heritage listed houses, a reflection of how long this part of Albany has been settled and how much original built fabric remains.
Homes in Port Albany include some of the older residential properties in Albany. A house built in 1920, as this one is, is not unusual here. Renovating in an area with this much housing history means working with original construction methods and materials: floor frameworks that were never designed for wet areas, plumbing that has been modified over decades, and substrates that need replacing before modern tiling standards can be met. It also means working with homes that have genuine character worth preserving.
Planning a Bathroom Renovation in Port Albany or Nearby?
We provide free, detailed quotes for bathroom renovations across Port Albany and the wider Albany area. Contact us to discuss your project.