Bathroom Renovations McKail
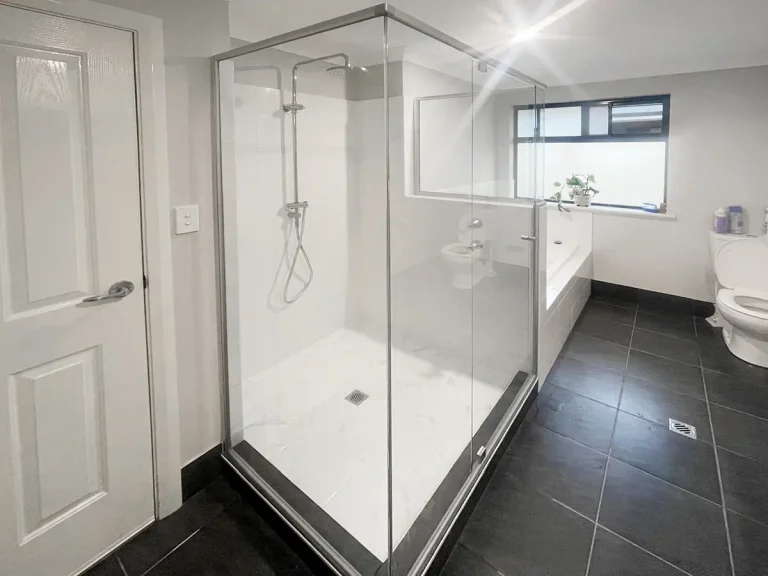
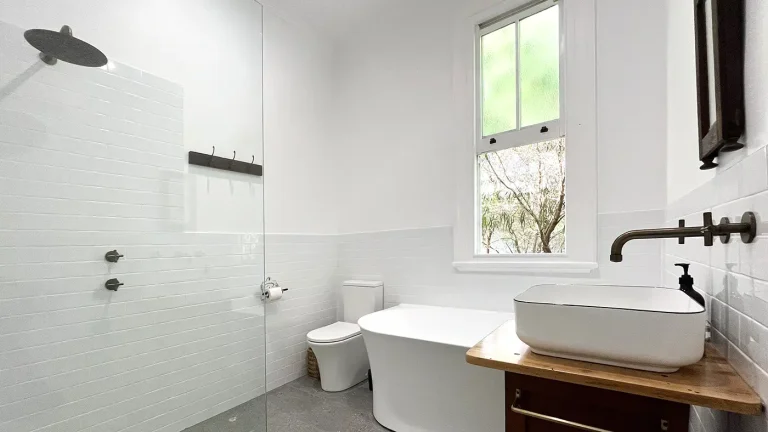
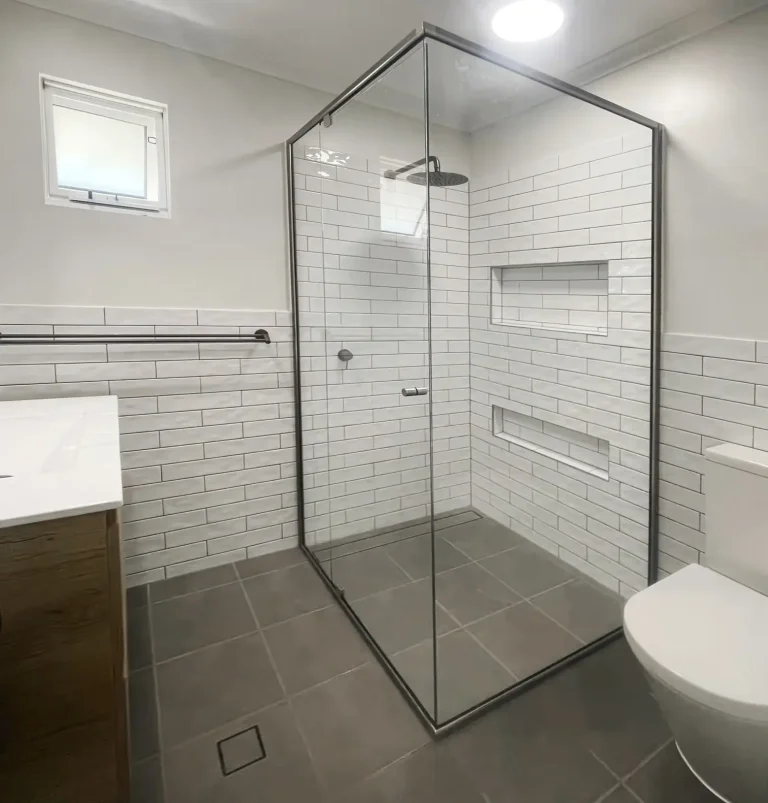
This McKail bathroom renovation transformed a dated room into a contemporary, functional bathroom. The project involved cutting out and re-pouring the shower floor below the existing bathroom level, installing a semi-frameless shower screen with 6mm toughened glass, and building a custom niche into the wall. Half-height tiling around the room with full-height coverage in the shower area, combined with painted walls above, created a fresh, modern finish.
The Brief
The homeowner wanted to modernise their dated bathroom with improved shower drainage, contemporary fixtures, and better functionality. The existing setup required a complete strip-out and rebuild to achieve the desired result, whilst keeping the existing bath in place.
The Challenge
This renovation presented several technical requirements. The shower floor needed cutting out and re-pouring at a level lower than the existing bathroom floor to improve drainage and eliminate a step-up into the shower. Hot and cold pipework within the walls required modification to suit the new positions of the shower, vanity, and toilet.
The existing bath needed to remain, which meant working carefully around it during the tile removal process. We protected the bath with plywood, though the extent of demolition work meant some risk remained. New villa board needed fitting to the timber frame walls and preparing for painting throughout.
The electrical installation’s age and condition meant we included a provisional sum to address any complications discovered during the work.
Scope of Work
Demolition and Preparation
The renovation began with floor protection throughout the house’s traffic areas to prevent damage during the work. All existing wall and floor tiling was stripped out, along with sanitary ware, tapware, vanity, and shower. The bath remained in place under plywood protection.
The shower hob and floor area concrete was cut out completely, allowing us to pour a new concrete floor at a lower level than the existing bathroom. A skip bin was placed on the driveway and remained throughout the project before removal upon completion.
Plumbing Modifications
Hot and cold pipework in the walls was modified to suit the new positions of shower, vanity, and toilet. The shower mixer was installed into the existing stud wall, whilst mini-isolator valves were set up in the vanity cupboard for the basin mixer. This groundwork ensures reliable performance and easy maintenance access.
Wall Preparation and Niche Construction
New 6mm villa board sheets were supplied and fitted to the existing timber frame walls, then flushed and patched ready for painting. A custom shower niche measuring 600mm wide by 400mm high was built into the stud wall, providing recessed storage without protruding into the room.
Waterproofing and Tiling
Walls and floor received proper waterproofing before tiling commenced. Tiling was installed to approximately 1 metre high around the room, creating a practical splashback zone. The shower area received full-height tiling up to door frame height (approximately 2.1 metres). A 300mm high splashback was fitted above the basin area.
New floor tiling covers the entire bathroom, with silicone sealing applied to internal corners of tile junctions upon completion. The homeowner selected all tiles, grout, and silicone to match their vision for the room.
Fixtures and Fittings
The homeowner’s chosen toilet, vanity cupboard, tapware, backlit mirror, shower tapware, heated towel rail, and toilet roll holder were all installed. A semi-frameless shower screen with 6mm toughened glass was supplied and fitted, providing effective water containment whilst maintaining good visibility into the shower area.
Electrical Work
Electrical connections beside the door frame were relocated to accommodate the 900mm backlit mirror. The electrical outlet was lowered and light switches moved into the architrave for a cleaner look. Three new downlights and an extractor fan were installed, with a provisional sum covering potential complications from the existing electrical installation.
Painting and Finishing
Walls, ceiling, architraves, and door all received painting, completing the fresh, updated appearance of the room.
The Transformation
After
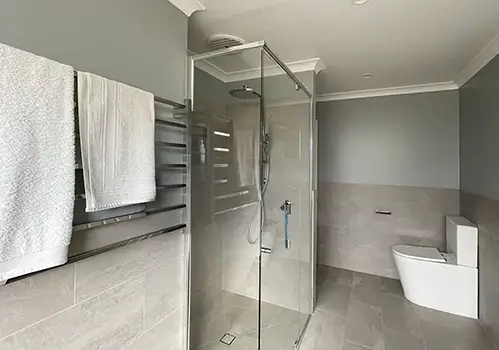
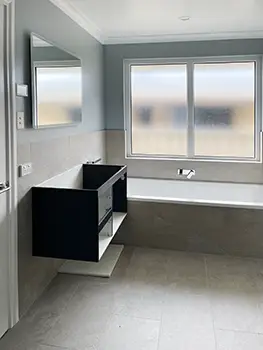
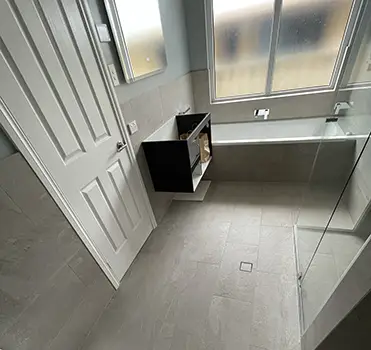
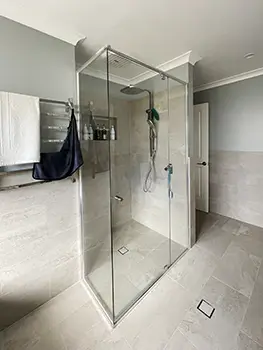
The completed bathroom features the semi-frameless shower screen with minimal framework, creating clean lines whilst containing shower spray effectively. The heated towel rail mounted on the wall adds both function and visual interest against the painted surface.
The black wall-hung vanity provides strong contrast against the neutral tiling and painted walls. The backlit mirror delivers both task lighting and ambient illumination, whilst the frosted window maintains privacy without blocking natural light.
The floor tiling extends throughout, with the vanity positioned for optimal workflow between basin, toilet, and shower. The layout maximises usable area in the 2.2m x 3.9m room.
During Renovation
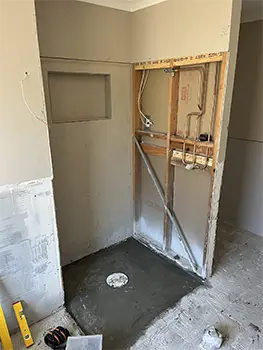
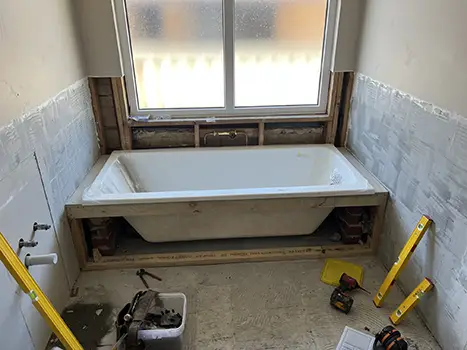
With the bath protected and remaining in position, new villa board was fitted to walls and plumbing roughed in for the new fixtures. This stage shows the preparation work before tiling and painting.
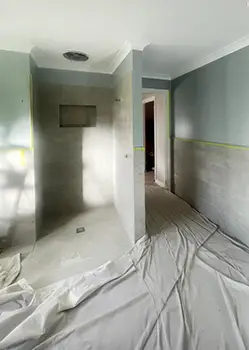
The shower floor was cut out and new concrete poured at a lower level than the surrounding bathroom floor. The niche opening is visible in the wall, ready for tiling. Plumbing connections are positioned for the new shower mixer and outlet.
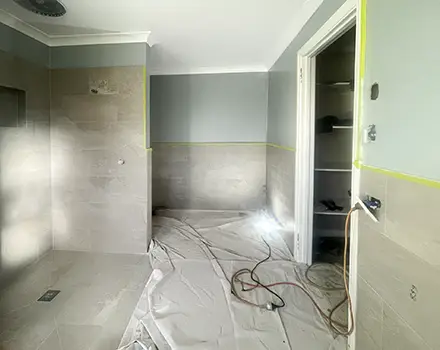
Half-height tiling installed and yellow masking tape marks the paint line above. This careful preparation ensures clean junctions between painted surfaces and tiles.
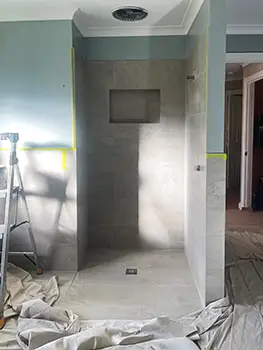
Painting complete on walls above the half-height tiles, with the shower niche built into the wall ready for fitting the shower screen and final fixtures.
Key Features
Lowered Shower Floor
Rather than building up a shower hob, the concrete floor was cut out and a new floor poured lower than the existing bathroom level. This approach creates better drainage, eliminates a step-up into the shower, and delivers a more contemporary result. The additional work involved in cutting out concrete and re-pouring is worth the improved functionality and appearance.
Semi-Frameless Shower Screen
The 6mm toughened glass semi-frameless screen provides a clean, modern appearance with minimal framework. It contains shower spray effectively whilst keeping the bathroom feeling open and allowing light to travel through the room.
Custom Shower Niche
Built into the stud wall at 600mm wide by 400mm high, the recessed niche provides storage for shower products without protruding into the room or requiring surface-mounted shelving. The niche was built during the wall preparation stage and tiled along with the surrounding shower area.
Half-Height Tiling with Painted Upper Walls
Tiling to approximately 1 metre around the room creates a practical splashback zone whilst allowing painted walls above to add colour. This approach is more cost-effective than floor-to-ceiling tiling throughout, whilst still providing adequate water protection. The shower area receives full-height tiling for complete coverage where water exposure is highest.
Contemporary Black Vanity
The wall-hung black vanity provides strong visual contrast against the neutral tiling and painted walls. Wall-hung vanities make floor cleaning easier and create the impression of more floor area. The backlit mirror mounted above adds both task lighting for daily use and ambient lighting for the room overall.
Client-Supplied Elements
This project demonstrates how working with homeowner-supplied materials creates a personalised result. The client selected all tiles, grout, and silicone to match their vision, along with the toilet, vanity, tapware, backlit mirror, heated towel rail, toilet roll holder, and shower/floor wastes. This approach allowed the homeowner to control finishes and overall look, whilst we managed the structural work, installation, and painting.
McKail, Albany
McKail is a residential suburb in Albany, situated in the eastern part of the city. The area features a mix of established and newer homes, with good access to local schools and amenities. This renovation updated one of McKail’s family bathrooms with modern fixtures and improved functionality for everyday use.