
Study to Bathroom Conversions Albany
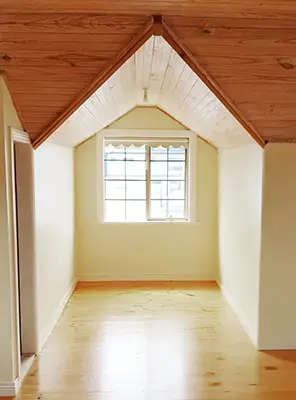
This was a study. Varnished timber floors, a vaulted pine ceiling, a character window, and no plumbing anywhere in the room.
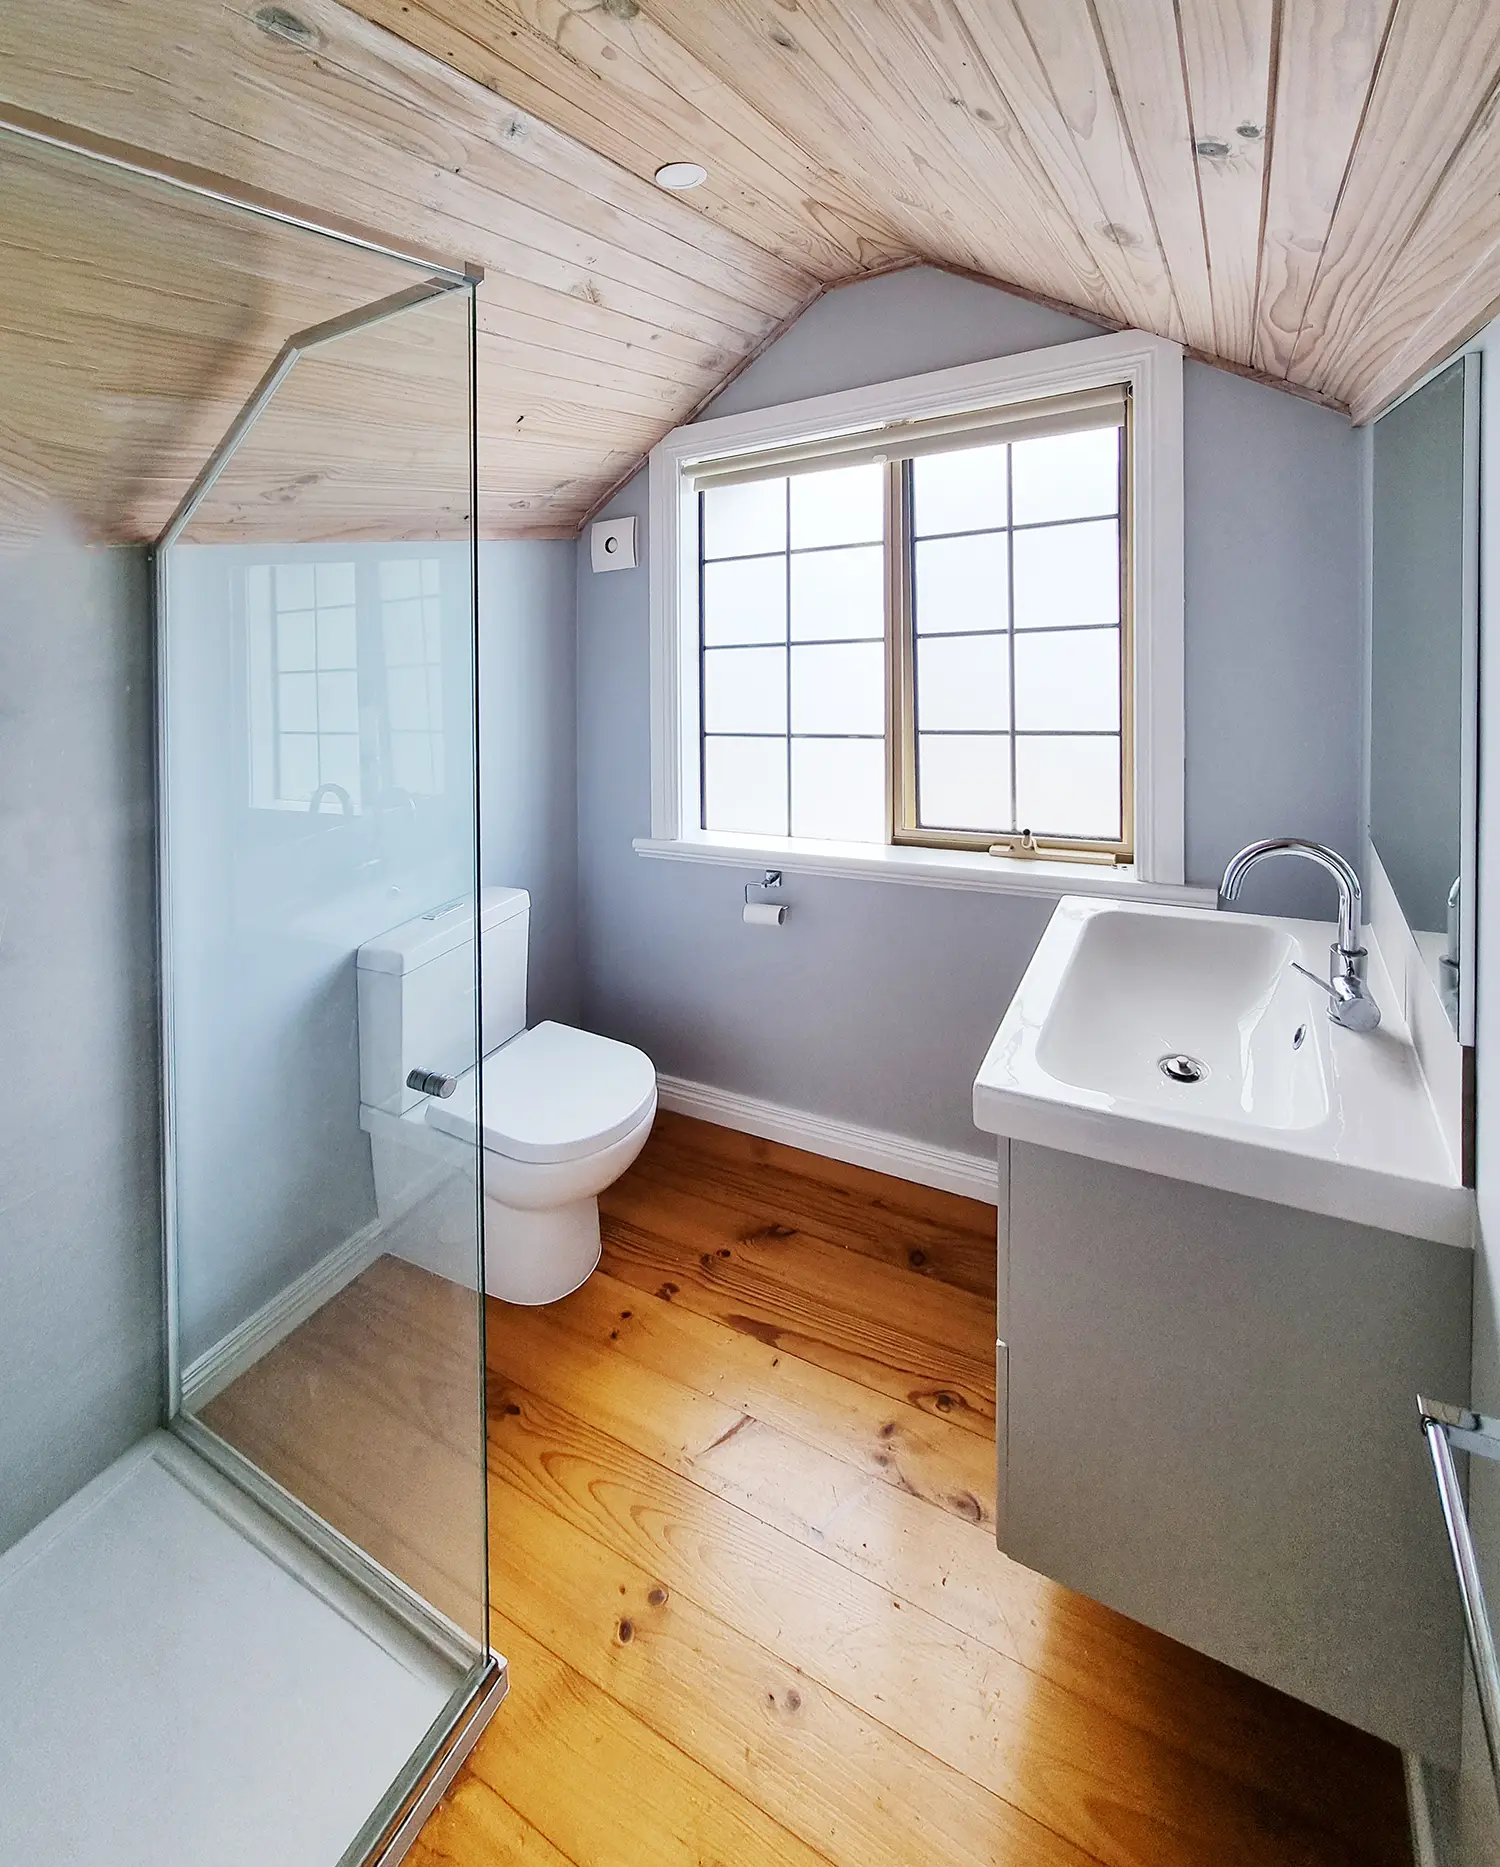
It is now a complete bathroom: shower, toilet, vanity, custom shower screen, and all the services that make it work. The original floorboards and ceiling were retained throughout. The new door was matched to the existing doors in the house. Nothing about it looks like an afterthought.
We carry out room conversions across Albany and the Great Southern, turning rooms into bathrooms that the property actually needed. This is what the process looks like from start to finish.
What Has to Happen Before Any Tiling Starts
Most people think of a bathroom conversion as a tiling job. It is not. Before a single tile goes up, the room has to be structurally prepared, serviced, and lined correctly. On this project, that meant the following.
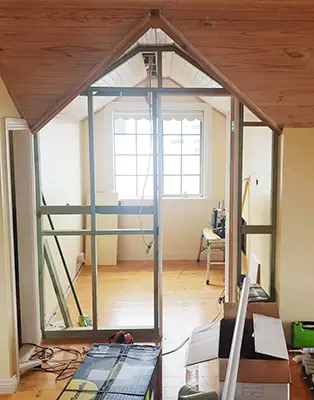
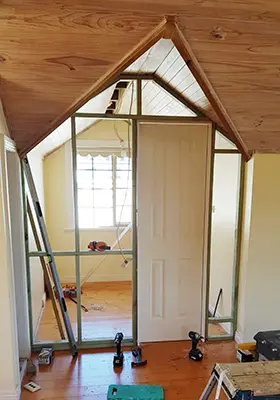
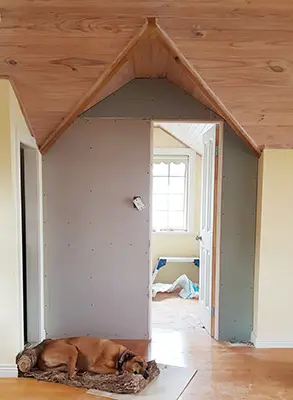
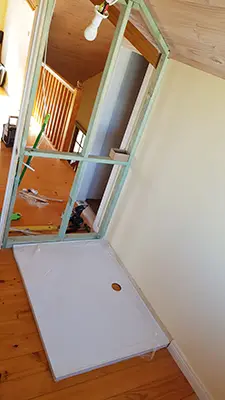
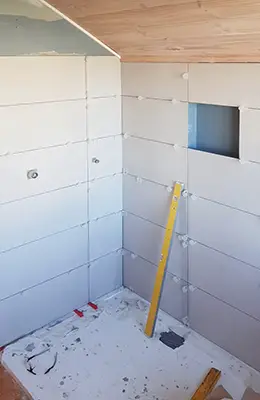
The existing built-in furniture and cupboards were removed to clear the space. A new stud wall and door frame were constructed to define the bathroom footprint within the room. The original gyprock was cut out: it was standard plasterboard, not moisture resistant, and it could not stay in a wet area. New drainage pipework was run externally from below the bathroom, up the outside wall, and into the ceiling void. Hot and cold water pipes were run into the room, set up for the basin, toilet, and shower mixer. A shower tray was installed over the existing floorboards, with the waste connection run under the floor. Once all of that was in place, moisture-resistant gyprock was fitted throughout.
That sequence matters. Each stage depends on the one before it. Services cannot be buried behind sheeting until they are correctly positioned and tested. Sheeting cannot be tiled until it is fully set and, in the wet area, waterproofed.
Study/Office Room to Bathroom Conversion
The Transformation
Getting the Waterproofing Right
Waterproofing is the step that gets skipped or done poorly on jobs that later cause damage to adjoining rooms, walls, and floors. We see the consequences regularly: water tracking into bedrooms, mould behind walls, floors lifting.
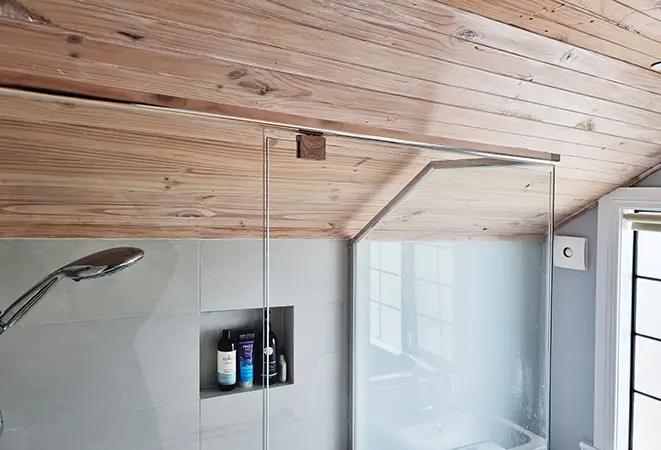
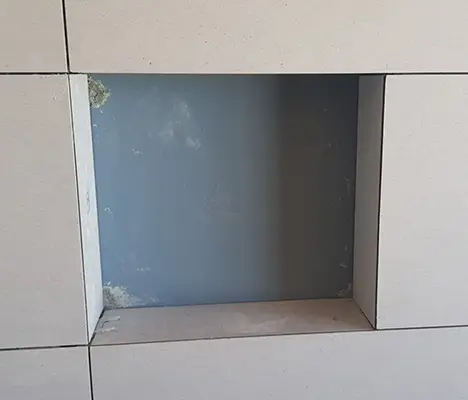
On this project, the shower area was fully waterproofed before any tile was laid. The niche built into the shower wall for shampoo and accessories was waterproofed independently before being tiled.
Done correctly, waterproofing is permanent and invisible.Done poorly, it becomes someone else’s renovation problem down the track.
A Shower Screen Built for the Ceiling
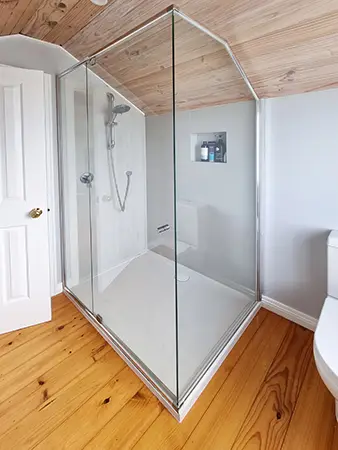
This bathroom had a vaulted ceiling, which presented a specific challenge for the shower enclosure. The shower screen was custom made to follow the pitch of the vaulted ceiling. The panels were cut to the angle of the roofline, with a deliberate controlled gap left at the top to allow for air circulation.
The result fits the room as if it was always there. This is one of the practical advantages of a custom-made shower screen over standard. The screen was measured, specified, and installed as part of the complete project.
The Fit-Out Finish That Respects the House
Character homes need careful finishing. A new bathroom dropped into an older house can look exactly like what it is, a recent addition that does not belong, if the details are handled carelessly.
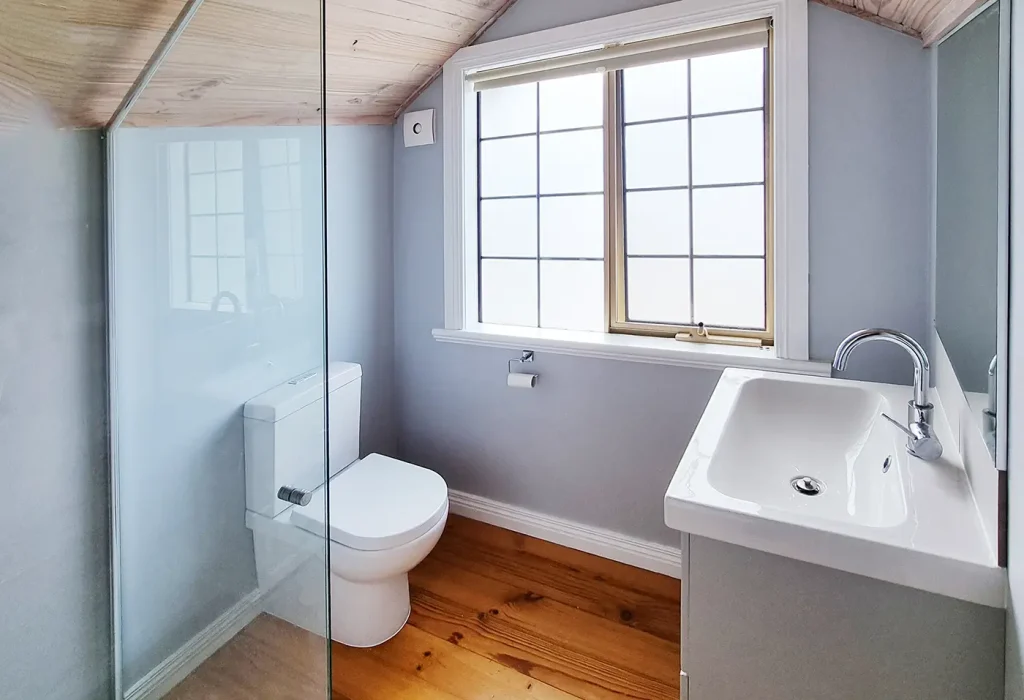
On this project, the new door was matched to the profile of the existing doors throughout the house. Architraves and skirting were fitted to match. The original varnished timber floorboards were retained and carry through from the adjacent room into the bathroom. The lime-washed vaulted ceiling boards, original to the house, were left as they were. Only the walls were painted, in a blue-grey that works with the timber and the light from the retained character window.
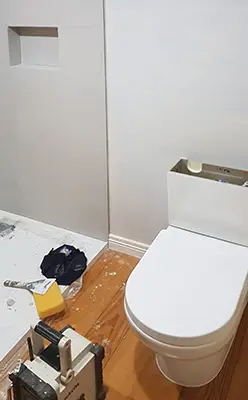
The wall-mounted vanity with integrated basin, chrome tapware, toilet, towel rails, and toilet roll holder were all fitted as part of the final stage. The mirror was fitted after tiling was complete. The room reads as part of the house.