
Walk-in Wardrobe To Ensuite Bathroom Conversion
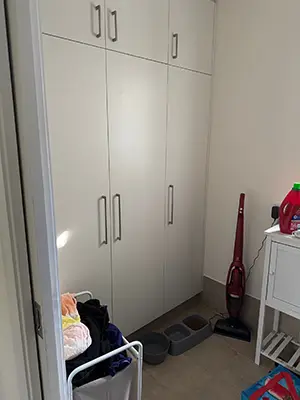
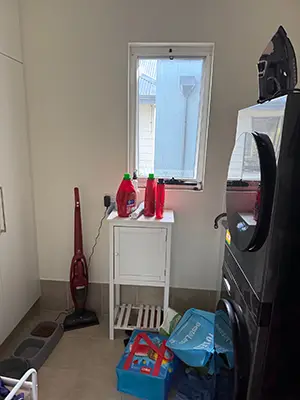
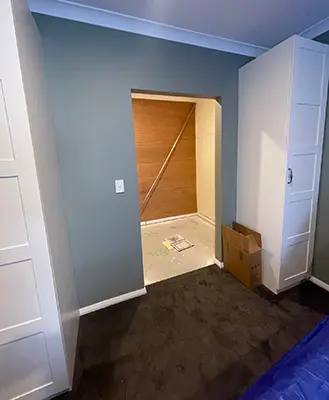
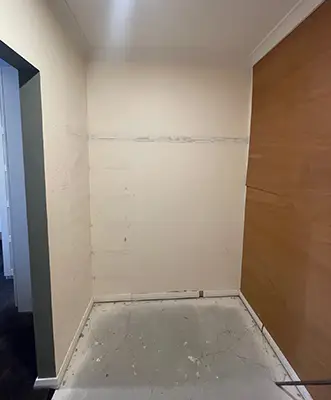
This was a walk-in wardrobe. Full height built-in cabinetry, a concrete tile floor, and no plumbing anywhere in the room.
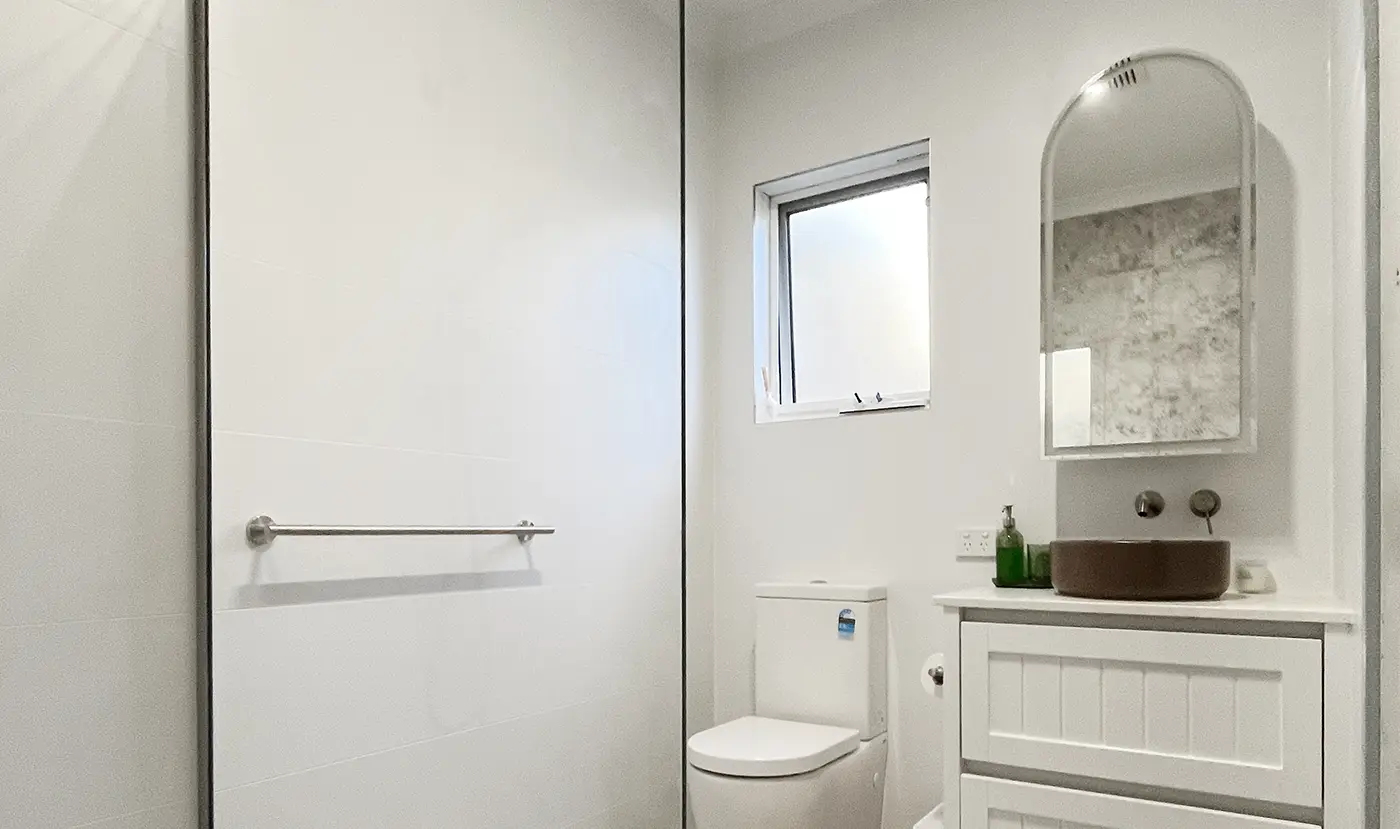
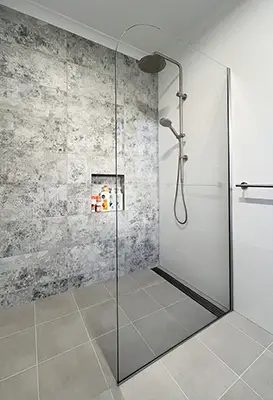
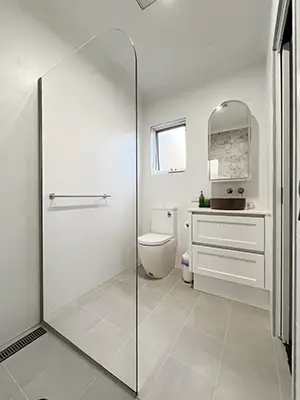
It is now a fully functioning ensuite: tiled floor to ceiling, shower with a semi-frameless screen, vanity with vessel basin, toilet, new window, and all the services that make it work. The bedroom it sits beside has a private bathroom it never had before.
A walk-in wardrobe is one of the most common starting points for an ensuite conversion. The space is already there, it sits directly off the bedroom, and in most cases the footprint is workable. What it needs is everything a bathroom actually requires. This is what that process looks like.
We are room conversion specialists based in Albany, if you have a project you’d like us to quote on, please get in touch below.
What a Walk-In Wardrobe Needs Before It Becomes an Ensuite
Stripping out the built-ins is the easy part. Before any sheeting, waterproofing, or tiling can happen, the room needs to be fully serviced from scratch.
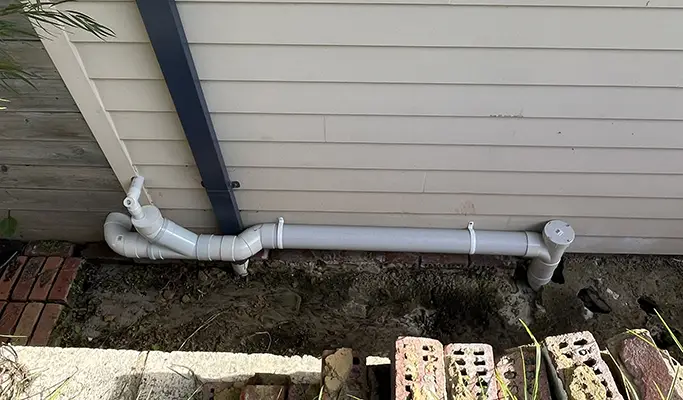
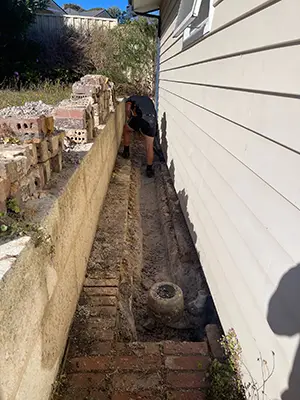
On this project the external paving alongside the house was lifted to access the drainage route. New PVC waste pipes were run externally to service the shower, basin, and toilet, connecting into the existing system. The concrete slab floor was cut to install the new waste pipes at the correct fall, then relaid. Hot and cold pipework was modified through the existing stud walls to suit the new shower, vanity, and toilet positions. The shower mixer was installed into the existing stud wall, and a niche was built in at approximately 600 wide by 400 high. A low hob was installed at the shower entry and the floor screeded to achieve the correct fall to the waste.
All of that happens before a single sheet of plasterboard goes up.
Walk in Robe to Ensuite Conversion
The Transformation
Working With a Concrete Slab Floor
This project was on a concrete slab, not a timber subfloor. Getting drainage into a slab floor requires cutting the concrete, positioning the waste pipes at the correct depth and fall, and relaying the concrete to a finished level. It is more involved than routing under a suspended timber floor, but it is a standard part of this type of conversion and it does not make the project impractical.
If your house is slab construction and you have been told a wardrobe-to-ensuite conversion is too difficult, it is worth getting a proper assessment. The answer is usually not that it cannot be done, but that it needs to be done in the right sequence by someone who has done it before.
Stripping Back to the Studs
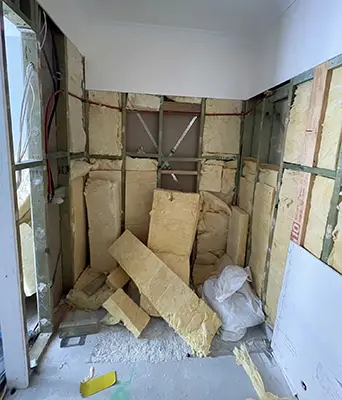
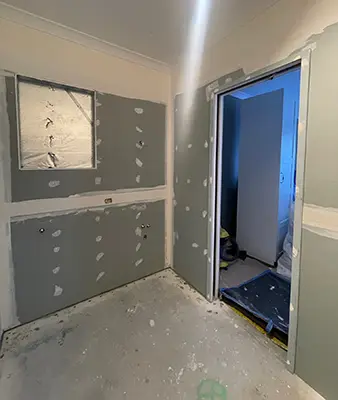
Once the built-ins were removed and the drainage and services rough-in was complete, the wall linings were stripped back entirely. The photos show the stud frame bare, insulation removed, and the hot and cold pipes positioned through the walls ready for sheeting.
This stage matters because the original linings in a wardrobe are standard plasterboard. Standard plasterboard cannot stay in a wet area. Before any tiling can happen, 10mm Aquacheck moisture-resistant plasterboard is fitted in the shower area, with standard plasterboard used throughout the rest of the room.
The niche in the shower wall was formed and waterproofed independently before the surrounding tiles went in. The floor was waterproofed before the floor tiles were laid. The internal corners of all tile junctions were silicone sealed on completion of tiling.
A New Window
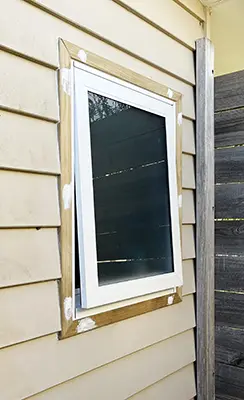
The original wardrobe had no window. As part of this conversion a new awning window was installed into the external weatherboard wall, bringing in natural light and ventilation that a wardrobe simply does not need but a bathroom does.
This was added to the original scope during the project. It is a good example of how a conversion like this is often the right time to make changes that would otherwise mean disrupting a finished room. When the wall linings are already off and the trades are on site, additions like this are far less costly than they would be later.
The Fit-Out
The finished ensuite from the photos, confirmed against the project scope:
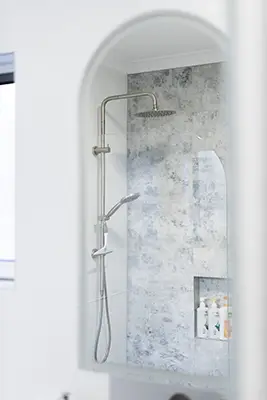
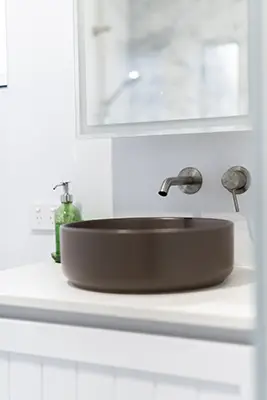
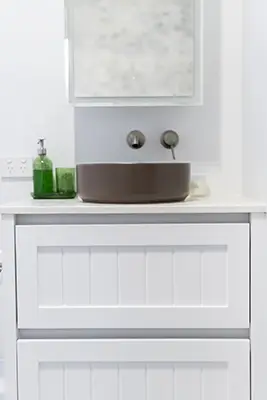
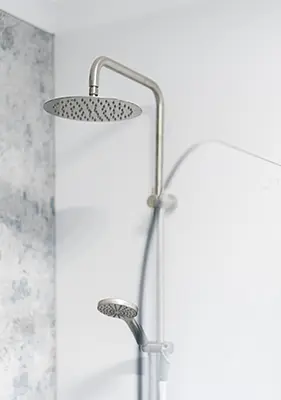
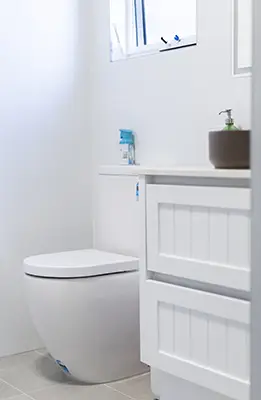
Full height tiling throughout: large format distressed grey feature tiles to the shower back wall, white tiles to the remaining walls, new floor tiles across the entire ensuite. Linear channel drain at floor level. Semi-frameless shower screen with 10mm toughened glass and a rdius corner. Brushed gunmetal shower tapware with rain head and handheld on a rail. Built-in shower niche tiled to match. White beadboard-style vanity cupboard with a dark vessel basin, vanity tapware, and arch mirror above. New toilet with toilet roll holder. Towel rail. Two downlights, heat lamp, and extractor fan in the ceiling.
Cavity slider door to the ensuite. Walls, ceiling, architraves, and door painted throughout. The cavity slider door is worth noting. A hinged door swinging into a small ensuite takes floor area away from a room that cannot afford to lose it. A cavity slider solves that cleanly, and the installation was part of the original scope on this project.
Is a Walk-In Wardrobe Enough Space for an Ensuite?
Most walk-in robes are workable for a shower, toilet, and vanity. The footprint on this project was sufficient for all three with a linear drain, a semi-frameless screen, and a wall-hung vanity keeping the floor clear.
The more relevant question is usually about drainage routing rather than floor area. Where do the waste pipes go, and how do they get there? On this project the answer was external: pipes run along the outside wall and connected into the existing drainage system. That is a common solution and does not affect the finished result inside the room.
We assess the specific space and the drainage options before quoting and give you a clear picture of what is involved before any commitment is made.