
Bathroom Renovations Collingwood Park
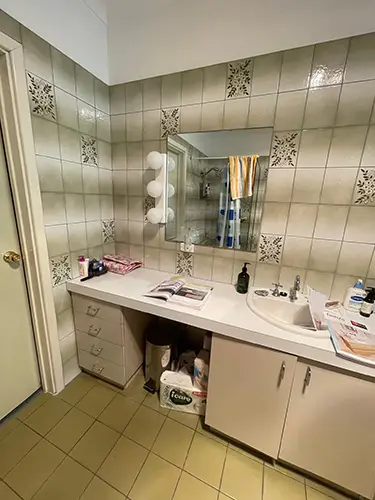
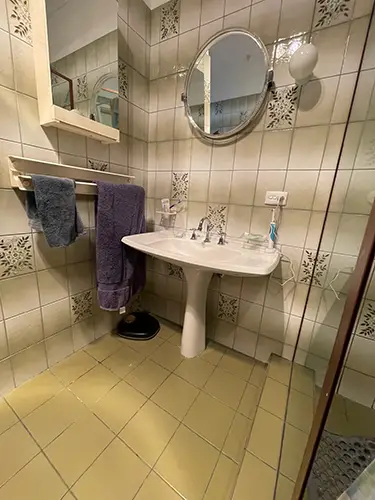
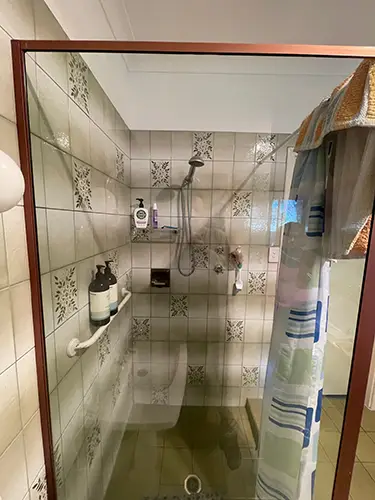
This Collingwood Park bathroom renovation was a complete strip-out and rebuild, designed to deliver a fully accessible bathroom for the homeowner. The existing bathroom had not been updated in decades. Dated floral wall tiling, an older shower enclosure, a pedestal basin, and a separate toilet alcove with its own lower ceiling were all removed as part of the works.
The brief called for an accessible bathroom with a level-entry shower, a double vanity arrangement, and a bidet WC. The layout was restructured to achieve this, with the toilet wall partially removed, a new low wall built to house the twin vanities, and the shower floor re-poured to sit lower than the surrounding floor.
Key Project Takeaways
Location: Collingwood Park, Albany WA
Project type: Full bathroom renovation
ACCESS REQUIREMENTS: Disabled access throughout
Scope: Full strip-out, partial wall removal, new ceiling in toilet area, concrete shower floor re-poured for level-access entry, double vanity wall constructed, full retile to 2,200mm, bidet WC, twin backlit mirrored cabinets, new lighting and electrical throughout.
The Brief
The homeowner needed a full bathroom renovation that met disabled access requirements. The existing layout included a separate toilet alcove and a single pedestal basin that no longer suited the household. The brief was to reconfigure the bathroom to create a more open, accessible, and practical space.
All sanitary ware, tap-ware, vanities, and mirrored cabinets were selected and supplied by the owner. We were engaged to manage the full scope of structural, plumbing, waterproofing, tiling, electrical, and painting work.
What We Found
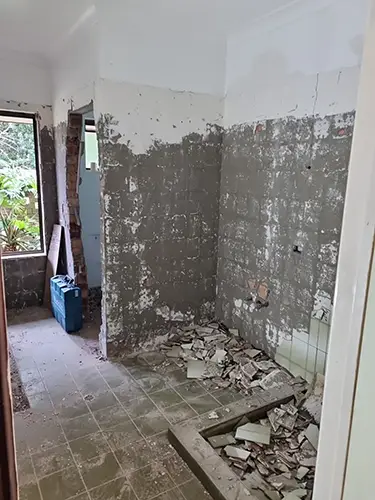
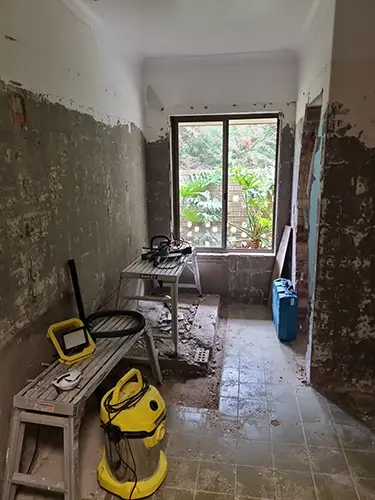
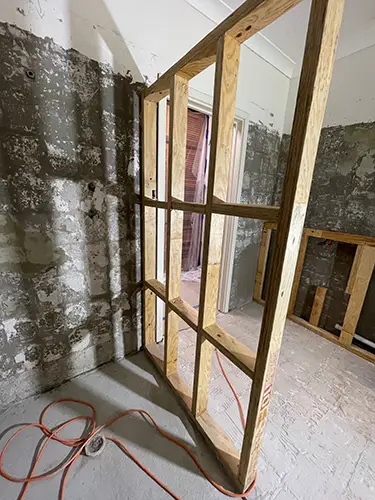
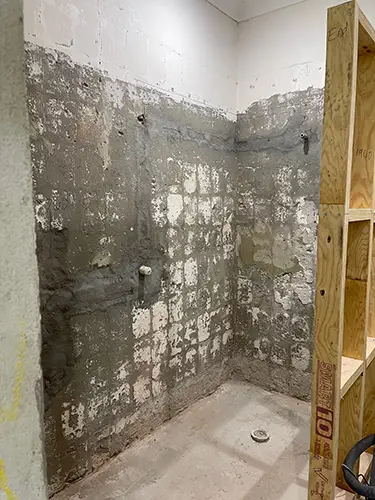
The existing bathroom had small-format floral patterned tiles on walls and floors throughout. The toilet sat in a separate alcove with a lower ceiling, which was removed and rebuilt to match the main bathroom height. The shower floor sat level with the surrounding floor with no accessible entry. New wall framing was required to build the low concealment wall behind the basins and to form the tiled shower area.
The Transformation
After
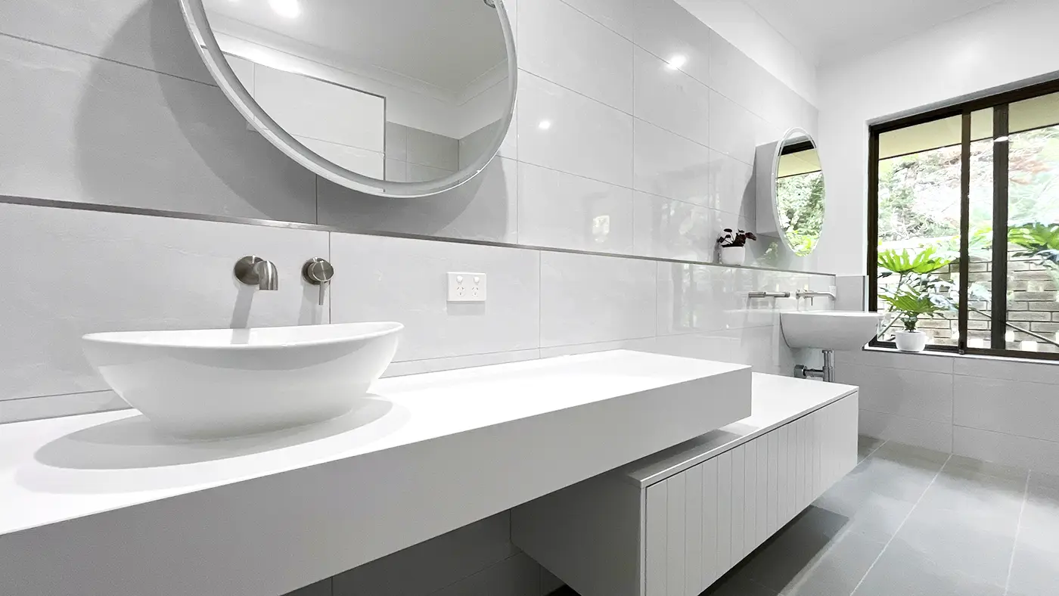
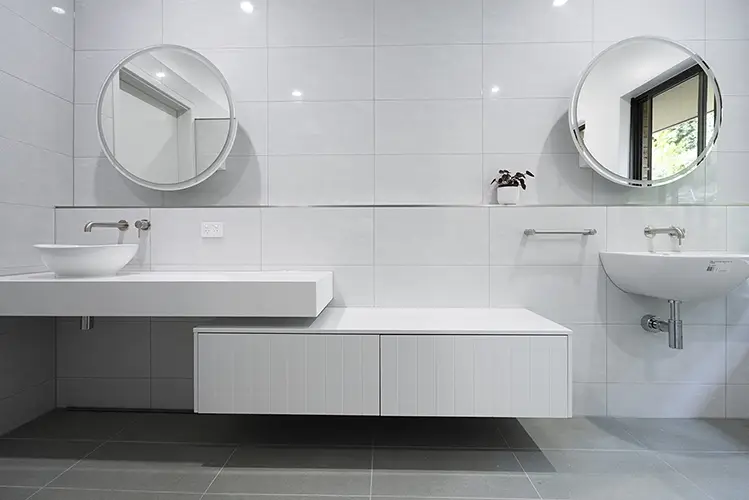
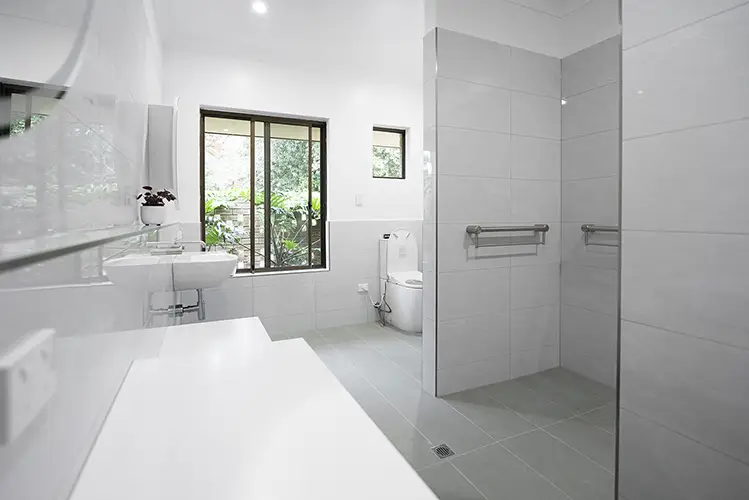
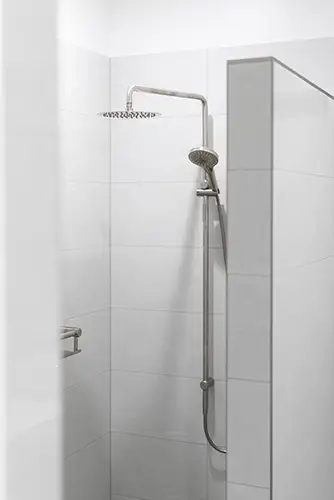
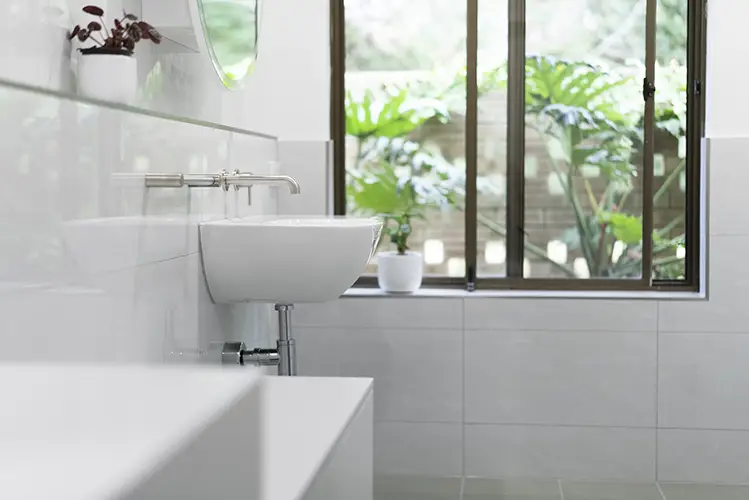
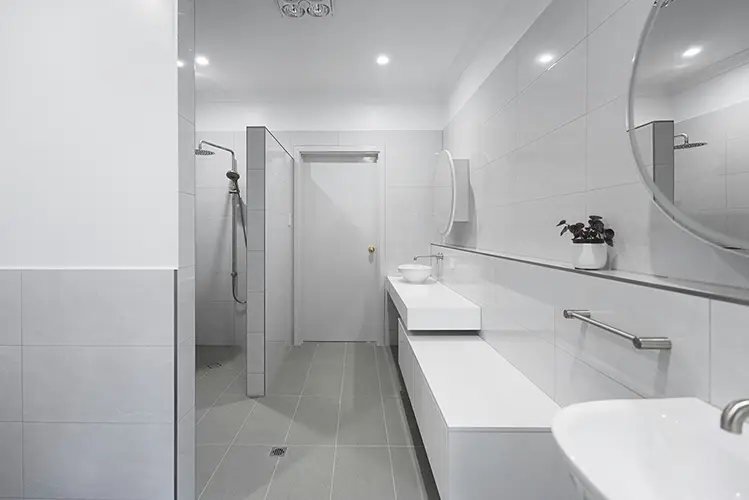
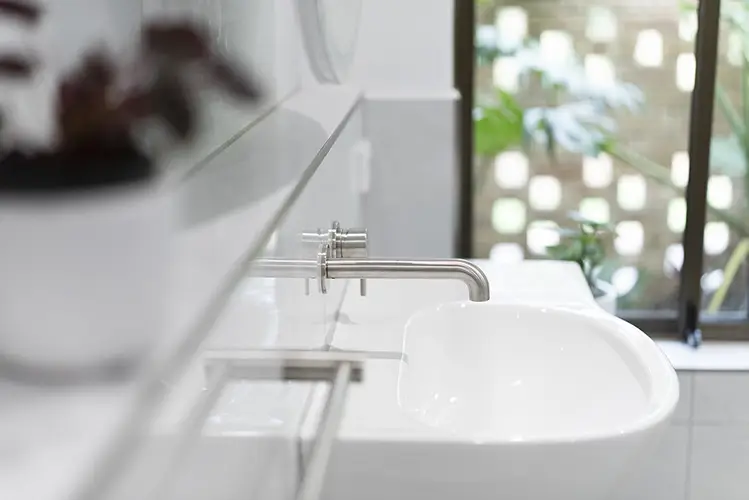
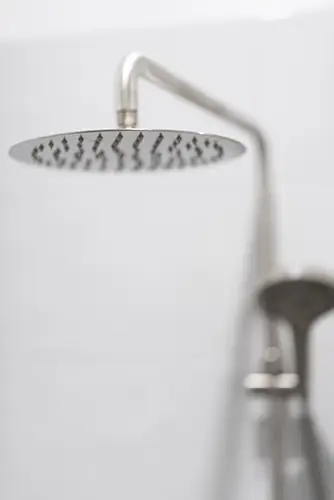
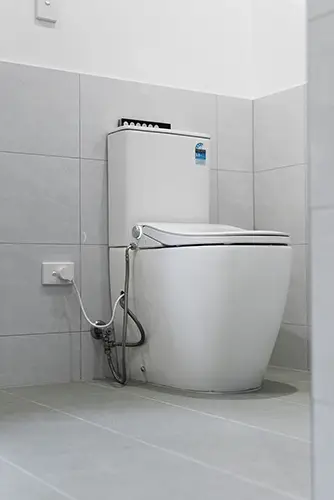
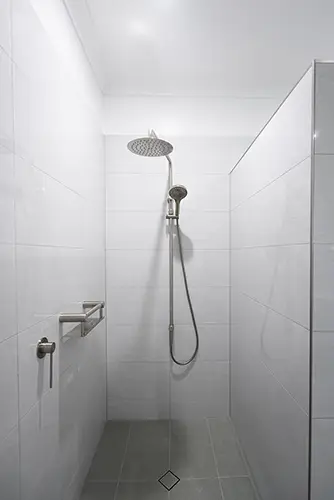
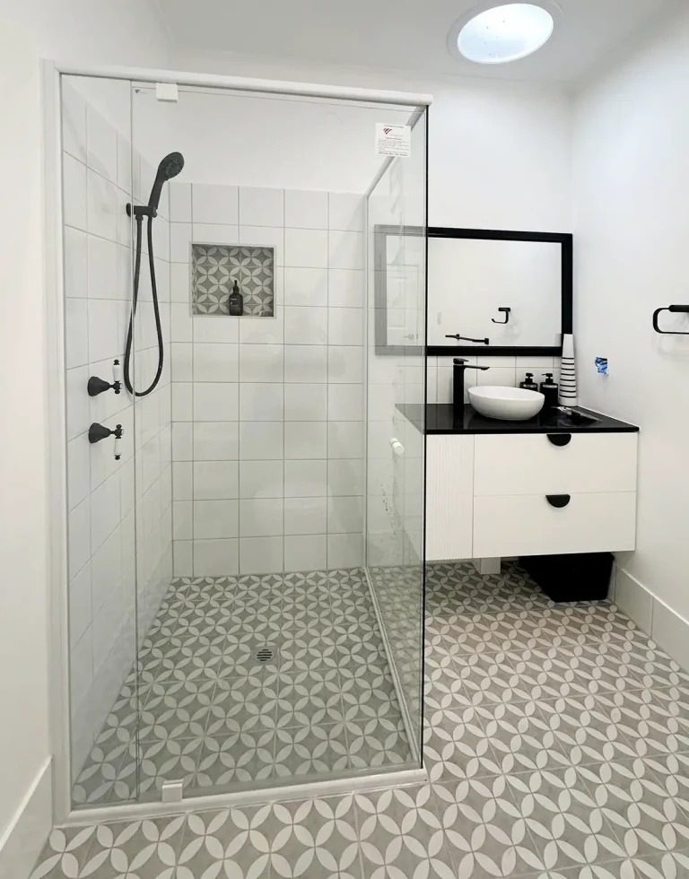
The completed bathroom is finished in white and light grey throughout. Large-format grey stone-look floor tiles run across the entire floor area including the shower. White wall tiles are laid to 2,200mm in the main bathroom, with tiling to 1,100mm in the toilet area and across the window wall.
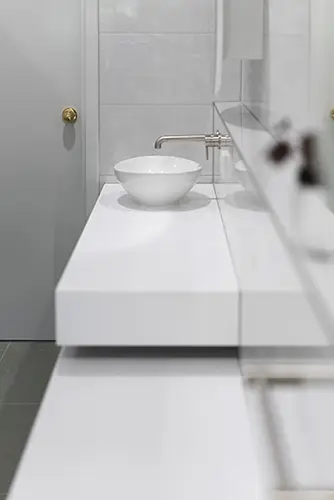
The double vanity runs along the basin wall, with two vessel basins on a wall-hung cabinet and wall-mounted tap-ware above each. Twin round backlit mirrored cabinets sit above. The low wall built behind the vanity conceals the waste pipes and water supplies while providing a practical shelf surface.
The shower is an open, level-access wet area with a rain head and handheld on a brushed nickel rail, with a grab bar fitted to the shower wall. The floor is recessed below the main bathroom floor, eliminating any threshold at the entry. The toilet area now sits at full ceiling height following removal of the original lower ceiling. The bidet WC is positioned with a dedicated power point and flexible hose attachment. The toilet window was re-glazed with a fixed pane.
Before/During Renovation
The original bathroom had dated floral tiling on walls, a shower enclosure with a shower curtain, a pedestal basin, and an older single vanity. The toilet sat in a separate alcove with a lower ceiling.
Scope of Work
Strip-Out and Preparation
A 3-metre skip was placed around the side of the house for waste removal. Floor protection was laid over all traffic areas before work began. Electrical and plumbing services were capped off before demolition commenced. All existing sanitary ware, tap-ware, vanity, and shower were removed. Wall and floor tiling was stripped throughout. The section of the toilet wall containing the door frame was removed and the existing lower toilet ceiling was taken out.
Structural and Substrate Work
A new ceiling was installed in the toilet area at full bathroom height and new cornice fitted. A low wall was built along the basin wall at approximately 1,000mm high by 3,800mm long, framed with stud work and lined with villa board, with the framing strengthened for hanging of the vanity cupboards. A tiled shower wall was built at 2,200mm high by 1,000mm wide, lined with 6mm villa board. White set plaster was applied above the existing toilet ceiling line up to the new height. The shower floor concrete was cut out, waste pipes adjusted, and new concrete poured to form the shower floor lower than the surrounding bathroom floor.
Plumbing and Shower Fitout
Hot and cold pipework was modified to suit the new shower, vanity, and WC positions. Mini-isolator valves were fitted inside the vanity cupboard for the basin mixer. A new bermuda waste was installed in the shower. All walls and the shower floor were waterproofed before tiling.
Tiling
Wall tiling was laid to approximately 2,200mm throughout the main bathroom. Tiling in the toilet area was laid to approximately 1,100mm and across the window to the side wall. New floor tiles were laid across the entire bathroom floor. All internal tile junctions were silicone sealed on completion.
Fixtures, Electrical, and Painting
Owner-supplied fixtures installed included a bidet WC, two vanity cupboards with tap-ware, and two backlit mirrored shaving cabinets. Electrical connections were relocated to the mirrored cabinets and additional low power points installed to both. An additional earth stake was installed. A dedicated power point was installed beside the toilet for the bidet. Four new down lights, two extractor fans, and a heat lamp were fitted. The toilet window was re-glazed with a fixed pane. Shower tap-ware, two towel rails, and a toilet roll holder were installed. Walls, ceiling, architraves, and door painted in brilliant white semi-gloss, door and frame in gloss grey.
More Bathroom Renovations
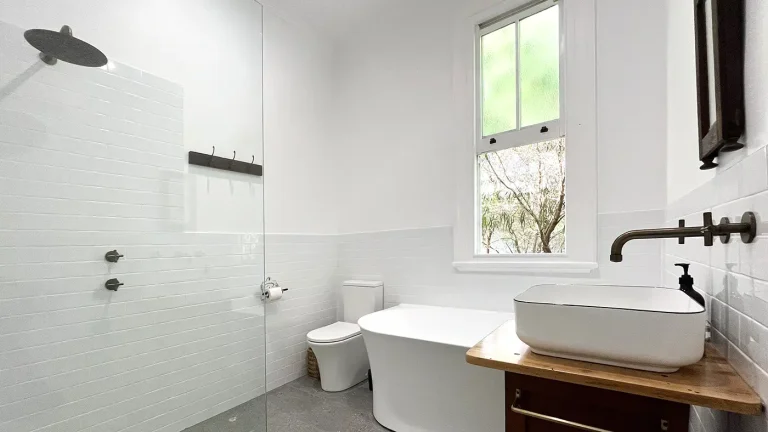
Bathroom Renovations Port Albany
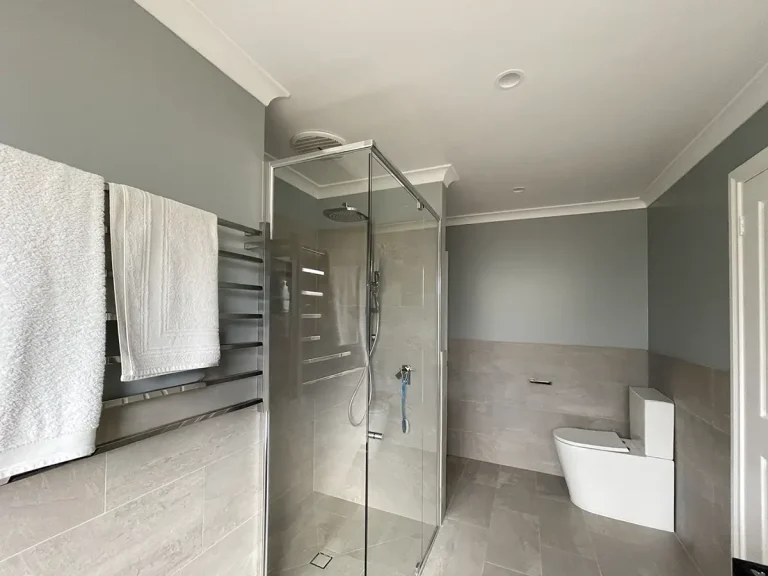
Bathroom Renovations McKail
Bathroom Renovations Mount Barker
Collingwood Park, Albany, WA
Collingwood Park is a residential suburb of the City of Albany in Western Australia’s Great Southern region, situated near Emu Point on the northern shore of Oyster Harbour. It is a quiet, established residential area with a mix of housing styles and ages, within easy reach of the Emu Point foreshore and Middleton Beach. Homes in Collingwood Park range from older established houses to more recent builds, and bathroom renovations in the area commonly involve updating bathrooms that have not been touched since original construction. Accessible bathroom work is increasingly common across Albany as homeowners look to update older homes to suit changing household needs.
Planning a Bathroom Renovation in Collingwood Park or Nearby?
We provide free, detailed quotes for bathroom renovations across Collingwood Park and the wider Albany area. Contact us to discuss your project.