
Dining Room to Kitchen Conversion Albany
We handle room-to-kitchen conversions across Albany and the Great Southern: granny flat kitchens, dual-occupancy setups, and multigenerational households where a second independent kitchen adds both liveability and property value. If you have a room and the need for a kitchen, this is what the process looks like.
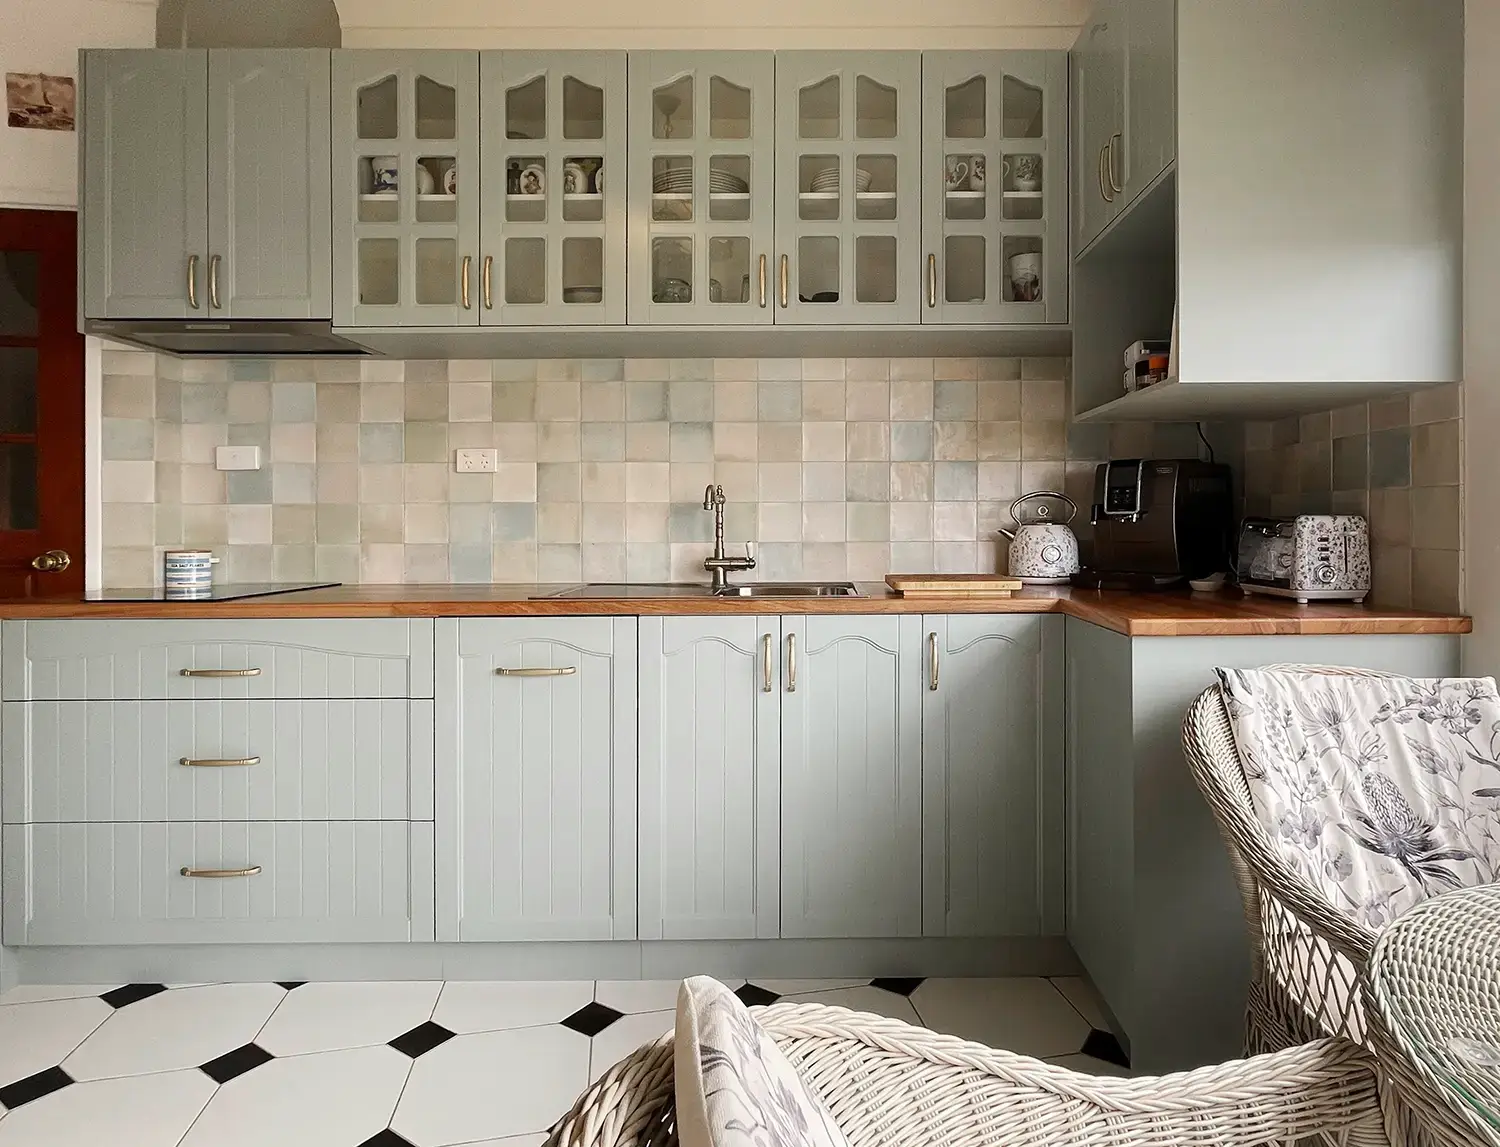
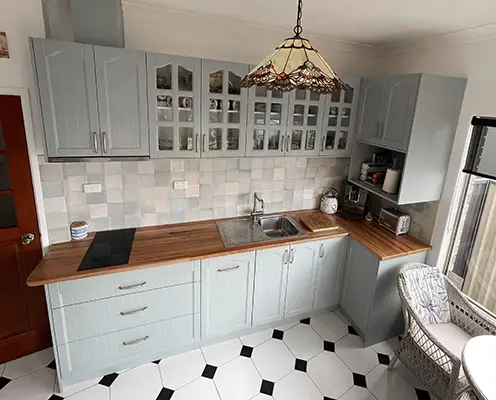
This was a dining room. It had no plumbing, no hot water, no electrical capacity for cooking appliances, and no entry point of its own. Today it is a fully functioning private kitchen, complete, self-contained, and entirely separate from the main house.
What’s Involved When a Room Has No Services
Most people underestimate the starting point. A room that has the right dimensions for a kitchen still has none of the infrastructure one needs to function. Before a single cabinet goes in, the services have to come in from scratch.
On this project, that meant running water supply and waste pipes into the room, installing a dedicated hot water unit to service the new kitchen, and bringing in new electrical to handle an induction hob, extractor fan, and power points above the bench. None of that existed at the start. All of it was planned, coordinated, and completed as part of one continuous scope of work.
That full-trade capability is what makes a room-to-kitchen conversion different from a standard kitchen renovation. It is not a cabinetry job with some plumbing attached. It is a services project that happens to end with a finished kitchen.
Dining Room to Kitchen Conversion
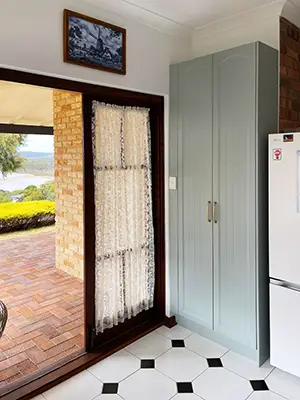
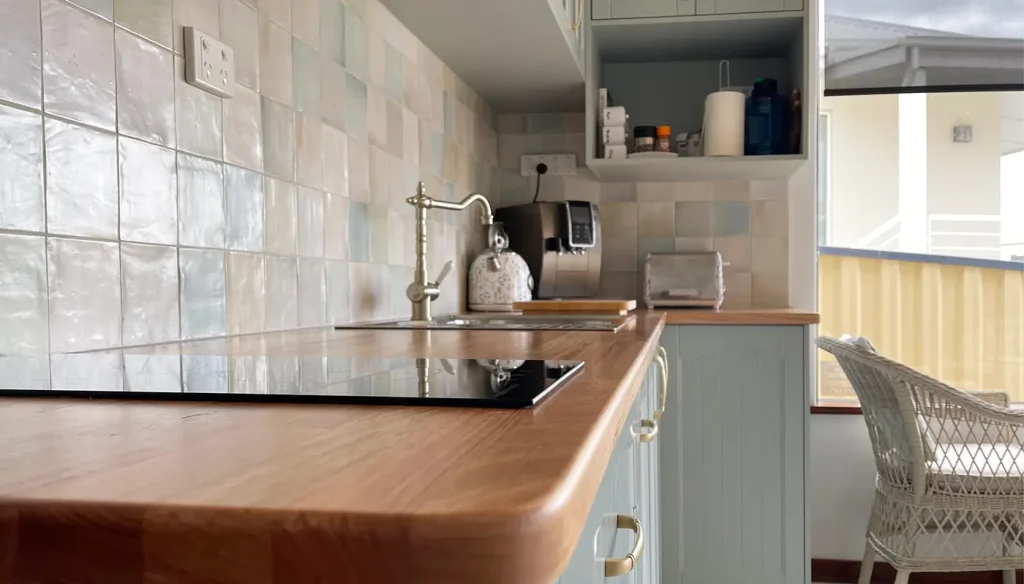
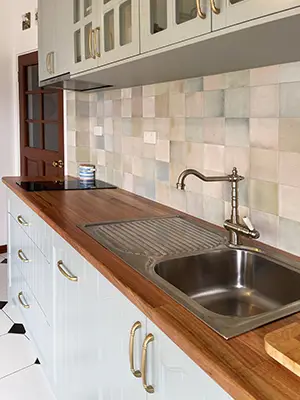
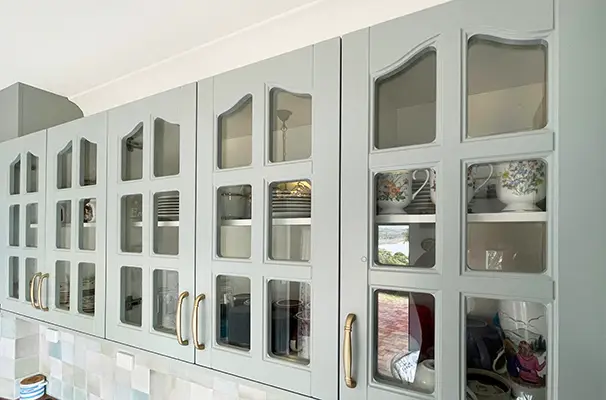
The Transformation
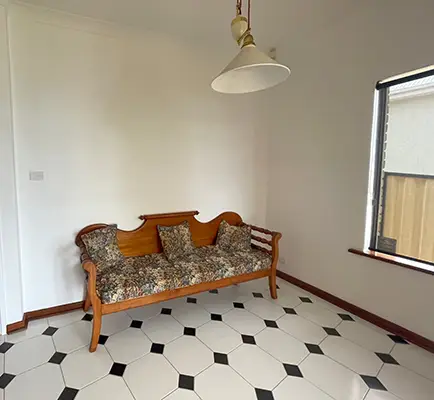
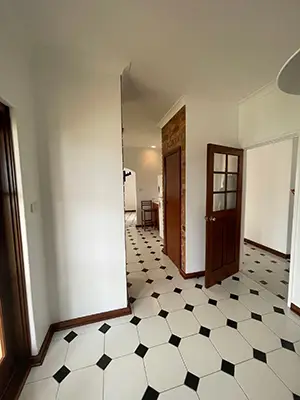
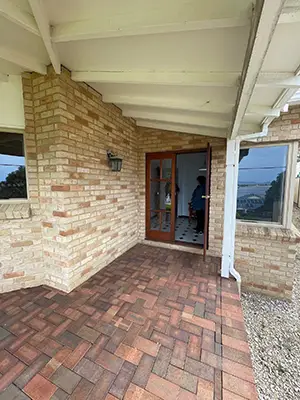
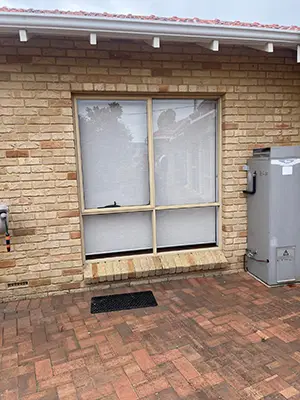
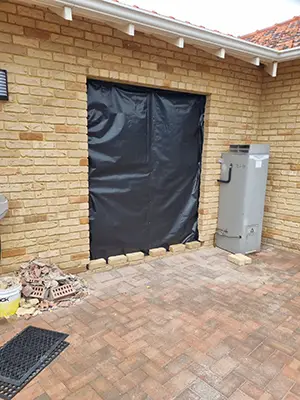
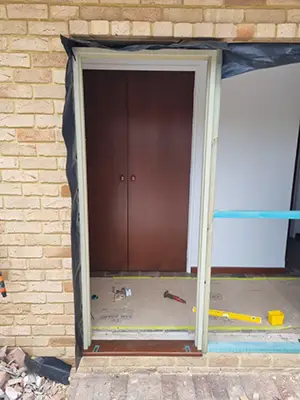
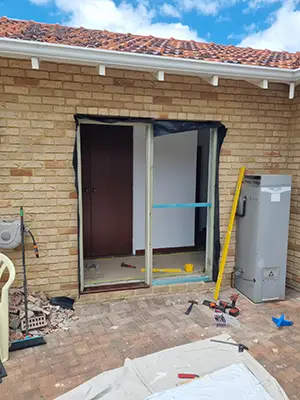
From Mood Board to Finished Kitchen
The customer came to this project with a clear visual direction: a mood board built from Pinterest saves and magazine clippings. That formed the basis of the design brief, and it shows in the result.
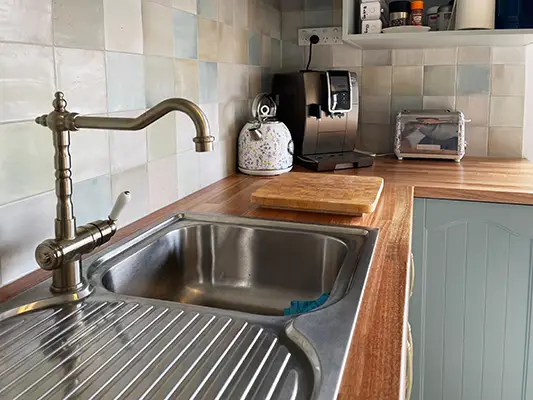
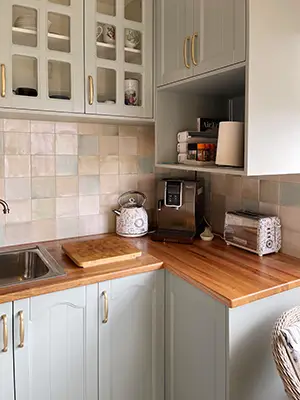
The cabinetry is a soft sage green with glass-fronted upper doors and brass hardware. The benchtop is solid timber. The splashback is handmade zellige-style tiles in muted earth tones, laid in a grid that holds the whole palette together. The floor tiles were original to the room and covered for protection during the works. The Tiffany-style pendant light was the customer’s own, installed as part of the fit-out.
Everything was sourced locally. Colours and finishes were selected at a local cabinetmaker’s showroom, with tiles sourced through a local supplier.
You do not need a finished design to get started. A mood board, a rough idea, or simply a description of what the room needs to do is enough. We work through the selections with you, and work through the project from first fix to final finish.
Is a Room Conversion the Right Scope for Your Property?
A dining room to kitchen conversion is a significant project. It is worth being clear about what it involves before committing to it.
It suits properties where a second self-contained living area makes sense: granny flat setups, dual-occupancy configurations, multigenerational households, or properties where an independent secondary dwelling adds measurable value. It is not a kitchen refresh, a cabinet replacement, or a benchtop upgrade. The starting point is always the services, plumbing, hot water, electrical, and the cabinetry and fit-out come after.
If you are not sure whether your property suits this type of project, the best starting point is a conversation. We can assess the room, talk through what the conversion would involve, and give you a clear picture of scope and cost before any commitment is made.
Why Full-Trade Renovation Experience Makes the Difference
A room-to-kitchen conversion crosses at least five trades: plumbing, electrical, carpentry, plastering, and tiling. If those trades are not initiated properly, the project stalls. Work gets done in the wrong order, services get buried behind finishes that then have to come off, and timelines blow out.
We have been delivering full-scope renovation projects in Albany and the Great Southern for years, with 35 years of construction and renovation experience behind us. Projects of this type are not unusual for us. We plan and deliver a finished result without the homeowner having to coordinate anything.
One point of contact. One scope of work. One finished kitchen.