
Kitchen Renovation in Mount Melville
This Mount Melville kitchen renovation transformed an outdated space into a bright, functional modern kitchen. The project involved a complete strip-out and rebuild, custom cabinetry designed to work with the existing floor, and a striking jarrah-topped island bench that anchors the space.
The Brief
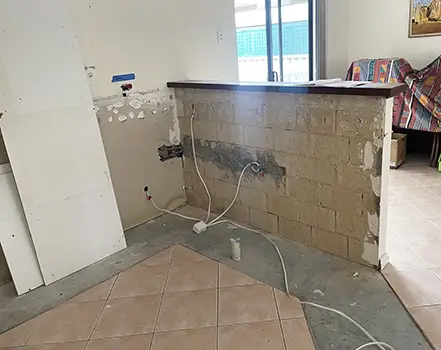
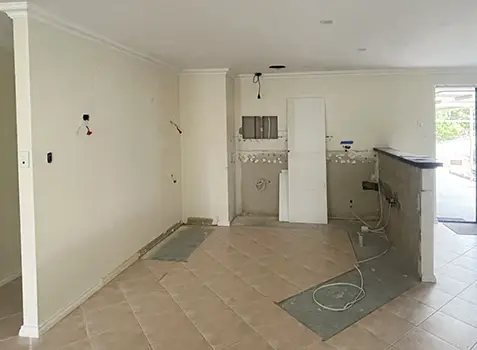
The client wanted a complete kitchen refresh that would modernize the space while working within the constraints of the existing floor tiles. The old kitchen had been removed, leaving exposed walls where splashback tiles had been embedded and floor cutouts from the previous layout that needed addressing.
The Challenge
Several factors shaped the approach to this renovation. The existing tile floor had cutouts from the old kitchen configuration, and replacing the entire floor would have added significant cost and complexity. Where the previous splashback tiles had been set into the walls, gyprock needed cutting out and replacing to provide a clean surface for the new design. The ceiling required patching where an old extractor fan had been removed, and electrical work was needed to relocate a light switch from its position behind the fridge.
The solution involved designing the new cabinetry layout specifically to cover the existing floor cutouts, avoiding costly floor replacement while creating a seamless finished look.
Scope of Work
Strip-Out and Prep
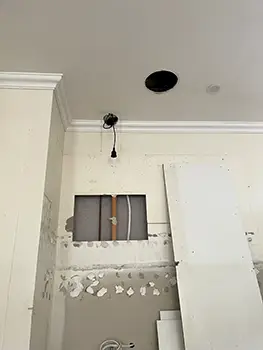
The renovation began with disconnecting plumbing and electrical services throughout the kitchen. Existing appliances were removed for reinstallation or replacement, and all old cabinetry was stripped out. Where splashback tiles had been embedded in the walls, we cut out the affected gyprock and installed fresh sheeting. The ceiling was patched where the old extractor fan had been located.
Cabinetry and Benchtops
New kitchen cabinetry was designed and installed based on discussions with the client on site. The layout was specifically planned to cover existing floor tile cutouts from the previous kitchen configuration. The island bench features a jarrah top with custom trim fitted underneath, creating a warm contrast against the white cabinetry.
Plumbing and Appliances
A Blanco stainless steel 1¼ double bowl sink and mixer tap was installed, with a new dishwasher space created beside the sink. Client-supplied appliances were fitted, including an integrated oven and cooktop arrangement.
Electrical Work
The light switch previously located behind the fridge was relocated to a more practical position. A new Kleenmaid 60cm concealed slide-out rangehood was installed, providing ventilation without disrupting the clean lines of the wall cabinetry.
Finishing Work
Splashback tiling was installed above the benchtops, running to the underside of the rangehood. The marble-effect tiles chosen by the client add visual interest and complement the neutral palette. New skirting was installed behind the fridge and between appliance units, with an additional 2 meters fitted elsewhere as needed. Floor tiles were filled with cream-colored grout to complete the cohesive look.
The Transformation
Before/During
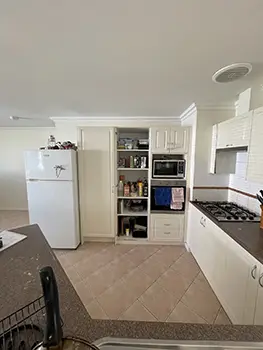
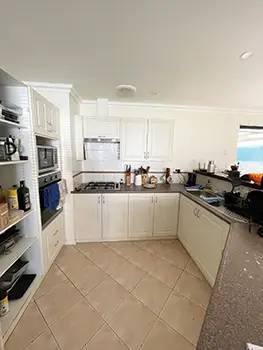
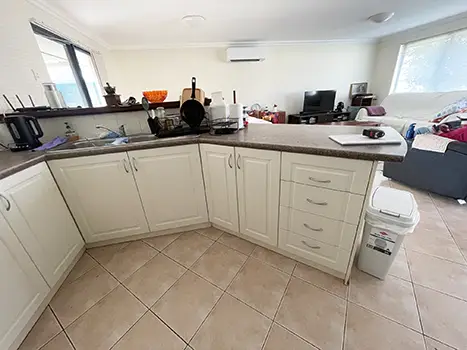
The kitchen at the preparation stage, with the old cabinetry removed, walls prepared, and the limestone block island base exposed. The jarrah benchtop is visible but the space is still in the early construction phase.
After
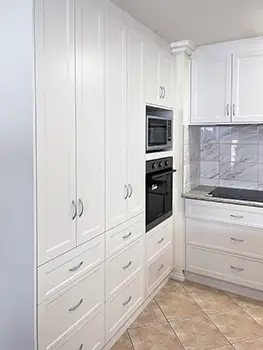
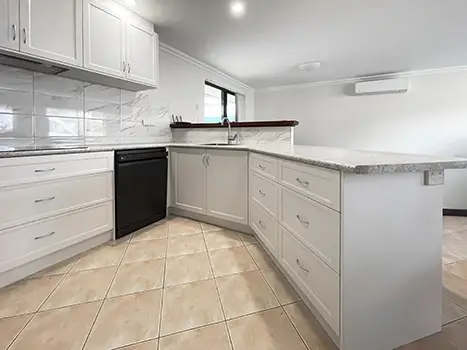
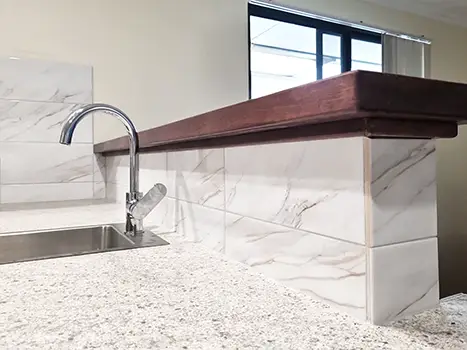
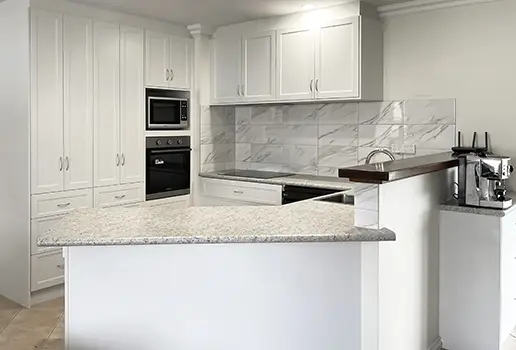
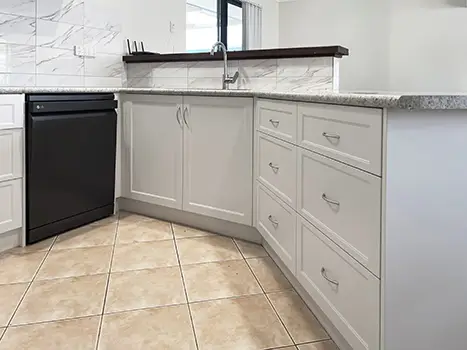
The completed kitchen showcases clean white shaker-style cabinetry with modern handles, speckled grey laminate benchtops, and the feature jarrah island bench top. The marble-effect splashback tiles run behind the cooktop area, and the tall pantry unit provides substantial storage. The integrated appliances maintain clean lines throughout, while the concealed rangehood slides out when needed without dominating the visual space.
Key Features
The Jarrah Island Bench Top
The jarrah timber top on the island bench creates a focal point in the kitchen. The rich, warm tones of the jarrah contrast beautifully with the white cabinetry and grey benchtops, adding character to the space. Custom trim was fitted underneath to give the island a finished, furniture-like appearance.
Custom Cabinetry
Layout Rather than replace the entire floor, the cabinetry was designed to position base units over the existing tile cutouts from the old kitchen. This practical solution delivered a seamless finished result while keeping the project within budget.
Marble-Effect Splashback
The large-format marble-effect tiles provide visual interest behind the cooktop and across the preparation areas. The subtle veining adds texture without overwhelming the clean, bright design.
Concealed Rangehood
The slide-out rangehood tucks away when not in use, maintaining the clean lines of the wall cabinetry while providing effective ventilation when cooking.
Integrated Storage
The full-height pantry unit beside the oven provides significant storage without protruding into the kitchen space. Multiple drawers throughout the base cabinetry maximize accessible storage for everyday items.
Client-Supplied Elements
This project demonstrates how working with client-supplied materials can create a personalized result. The homeowner selected the marble-effect splashback tiles, grout, and silicone, ensuring the finished kitchen matched their vision for the space.
Mount Melville, Albany
Mount Melville is an established residential suburb in Albany, situated on elevated ground with views across the town and Princess Royal Harbour. The area features a mix of family homes, and this kitchen renovation updates one of these properties with a modern, functional space designed for everyday living.